Presenting a magnificent 5-bedroom, 4.5-bathroom gem nestled on an expansive lot, this luxurious home is a true masterpiece. Located in a community with no HOA, it offers the utmost freedom and privacy. Boasting a whopping 4,000 square feet of living space, this residence offers room to roam and endless possibilities. Step inside to discover an oversized kitchen with a massive island, perfect for culinary enthusiasts and gatherings. The open floor plan flows seamlessly into the living areas, adorned with designer touches that exude elegance and sophistication. The primary master suite is a retreat in itself, featuring generous proportions and massive closets for all your storage needs. Outdoor living is equally impressive with a covered back patio featuring a cozy fireplace, creating an inviting ambiance for year-round enjoyment. The fire pit area provides an ideal spot for evening gatherings and s'mores under the stars. With a 3-car garage and impeccable attention to detail throughout, this real estate listing defines comfort, luxury, and style. Don't miss this rare opportunity to call this exceptional property your forever home.
Closed
$670,000
281 Enfield Ln, McDonough, GA 30252
5beds
4,000sqft
Single Family Residence
Built in 2017
1 Acres Lot
$669,500 Zestimate®
$168/sqft
$3,810 Estimated rent
Home value
$669,500
$636,000 - $703,000
$3,810/mo
Zestimate® history
Owner options
List your home for rent
$3,810/mo
Rent Zestimate®
Find your next renter with Zillow Rental Manager. Plus, with online applications, you can quickly screen prospective tenants – for free.
$3,810/mo
Rent Zestimate®
Refinance and save
$4,123/mo
Est. payment
Refinancing to a lower rate could help reduce your monthly payments and save thousands over the life of the loan.
$4,123/mo
Est. payment
Explore your selling options
Work with a Zillow partner agent
Leverage their expertise and Zillow's premium Showcase listings to get your home seen by more buyers.
Get startedList with your own agent
Get your home in front of millions of buyers by listing it on Zillow.
Learn how to do itSell it yourself
Take full control of how buyers see your home on Zillow by listing For Sale by Owner (FSBO).
List your homeWhat's special
Cozy fireplaceMassive closetsOversized kitchenMassive islandOpen floor planMaster suiteCovered back patio
Zillow last checked:
Listing updated:
Listed by:
Nick P Craig 404-569-9355,
SouthSide, REALTORS
Bought with:
Natasha Johnson, 402008
eXp Realty
Source: GAMLS,MLS#: 20145333
Facts & features
Interior
Bedrooms & bathrooms
- Bedrooms: 5
- Bathrooms: 5
- Full bathrooms: 4
- 1/2 bathrooms: 1
- Main level bathrooms: 2
- Main level bedrooms: 2
Rooms
- Room types: Laundry, Bonus Room, Great Room
Dining room
- Features: Separate Room
Kitchen
- Features: Breakfast Area, Breakfast Bar, Breakfast Room, Kitchen Island, Pantry, Solid Surface Counters, Walk-in Pantry
Heating
- Central
Cooling
- Central Air
Appliances
- Included: Gas Water Heater, Cooktop, Dishwasher, Double Oven, Microwave, Oven, Stainless Steel Appliance(s)
- Laundry: Mud Room
Features
- Vaulted Ceiling(s), Double Vanity, Entrance Foyer, Soaking Tub, Separate Shower, Tile Bath, Walk-In Closet(s), Master On Main Level, Split Bedroom Plan
- Flooring: Hardwood, Tile, Carpet
- Windows: Double Pane Windows
- Basement: None
- Number of fireplaces: 2
- Fireplace features: Living Room, Outside, Factory Built
Interior area
- Total structure area: 4,000
- Total interior livable area: 4,000 sqft
- Finished area above ground: 4,000
- Finished area below ground: 0
Property
Parking
- Total spaces: 3
- Parking features: Attached, Garage Door Opener, Garage
- Has attached garage: Yes
Features
- Levels: Two
- Stories: 2
- Patio & porch: Patio
Lot
- Size: 1 Acres
- Features: Open Lot
Details
- Parcel number: 120B01023000
Construction
Type & style
- Home type: SingleFamily
- Architectural style: Traditional
- Property subtype: Single Family Residence
Materials
- Other, Brick
- Foundation: Slab
- Roof: Composition
Condition
- Resale
- New construction: No
- Year built: 2017
Utilities & green energy
- Sewer: Septic Tank
- Water: Public
- Utilities for property: Underground Utilities, Cable Available, Electricity Available, High Speed Internet, Natural Gas Available, Phone Available
Community & HOA
Community
- Features: Street Lights
- Subdivision: Fairhaven
HOA
- Has HOA: No
- Services included: None
Location
- Region: Mcdonough
Financial & listing details
- Price per square foot: $168/sqft
- Tax assessed value: $708,500
- Annual tax amount: $8,050
- Date on market: 9/7/2023
- Cumulative days on market: 29 days
- Listing agreement: Exclusive Right To Sell
- Listing terms: Cash,Conventional,FHA,VA Loan
- Electric utility on property: Yes
Price history
| Date | Event | Price |
|---|---|---|
| 11/3/2023 | Sold | $670,000-2%$168/sqft |
Source:  GAMLS #20145333 Report a problem GAMLS #20145333 Report a problem | ||
| 10/9/2023 | Pending sale | $684,000$171/sqft |
Source: GAMLS #20145333 Report a problem | ||
| 9/25/2023 | Price change | $684,000-0.7%$171/sqft |
Source: GAMLS #20145333 Report a problem | ||
| 9/7/2023 | Listed for sale | $689,000+62.6%$172/sqft |
Source: GAMLS #20145333 Report a problem | ||
| 9/15/2017 | Sold | $423,802$106/sqft |
Source: Public Record Report a problem | ||
Public tax history
| Year | Property taxes | Tax assessment |
|---|---|---|
| 2025 | $11,316 +5.2% | $283,400 +5.7% |
| 2024 | $10,760 +40.5% | $268,000 +7.1% |
| 2023 | $7,657 +6.9% | $250,200 +20.4% |
| 2022 | $7,162 +3.5% | $207,880 +5.2% |
| 2021 | $6,921 +8.2% | $197,680 +12.6% |
| 2020 | $6,398 +0.9% | $175,520 +1.4% |
| 2019 | $6,339 +3.7% | $173,040 +5.8% |
| 2018 | $6,115 | $163,560 +922.3% |
| 2016 | -- | $16,000 |
| 2015 | $686 | $16,000 |
Find assessor info on the county website
Neighborhood: 30252
Nearby homes
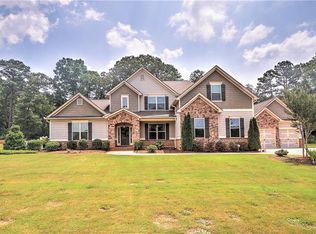
- $668,0005 bd4 ba3.7k sqft277 Enfield Ln, McDonough, GA 30252Sold
- $65,000-- bd-- ba-- sqft285 Enfield Ln, McDonough, GA 30252Off Market
- $883,6004 bd4 ba4.5k sqft278 Enfield Ln, McDonough, GA 30252Off Market
- $740,9005 bd5 ba3.8k sqft282 Enfield Ln, McDonough, GA 30252Off Market
- $727,2005 bd4 ba4.4k sqft501 Pridgen Ct, McDonough, GA 30252Off Market
- $606,2005 bd5 ba4.2k sqft273 Enfield Ln, McDonough, GA 30252Off Market
- $630,1005 bd5 ba4.2k sqft273 Enfield Ln #21, McDonough, GA 30252Off Market
- $678,3005 bd5 ba3.7k sqft437 Warren Way, McDonough, GA 30252Off Market
Nearby schools
GreatSchools rating
- 9/10East Lake Elementary SchoolGrades: PK-5Distance: 1.8 mi
- 8/10Union Grove Middle SchoolGrades: 6-8Distance: 1.5 mi
- 7/10Union Grove High SchoolGrades: 9-12Distance: 1.7 mi
Schools provided by the listing agent
- Elementary: East Lake
- Middle: Union Grove
- High: Union Grove
Source: GAMLS. This data may not be complete. We recommend contacting the local school district to confirm school assignments for this home.
Get a cash offer in 3 minutes
Find out how much your home could sell for in as little as 3 minutes with a no-obligation cash offer.
Estimated market value
$669,500
Get a cash offer in 3 minutes
Find out how much your home could sell for in as little as 3 minutes with a no-obligation cash offer.
Estimated market value
$669,500
- Georgia
- Henry County
- McDonough
- 30252
- 281 Enfield Ln
Nearby cities
Nearby zip codes
Other McDonough Topics
