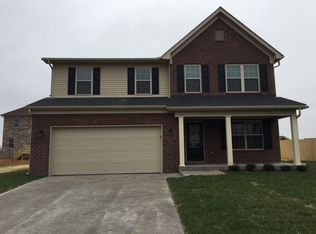
Welcome to 281 FAIRWOOD WAY, a stunning 4-bedroom, 2.5-bath home located in the charming community of Hillview. This remarkable property gives you the new home feel without the wait!!! It offers a contemporary design with modern amenities that are sure to impress. From the spacious open-concept layout to the large fenced backyard that is accessible both from the kitchen and the full walk out basement. There are also convenient features like a generator and 2-car garage making this home perfect for those seeking comfort, style, and functionality.
Step inside this beautiful residence and be greeted by an inviting atmosphere that exudes warmth and sophistication. The open-concept living area seamlessly blends the living room, dining space, and kitchen, creating an ideal space for entertaining friends and family. The abundance of natural light pouring in through the large windows further enhances the bright and airy ambiance, making every day feel like a breath of fresh air.
The well-appointed kitchen is a chef's dream, featuring modern stainless steel appliances and ample cabinet space to accommodate all your culinary needs. Whether you're hosting a dinner party or simply enjoying a casual meal with loved ones, the kitchen is sure to be the heart of your home.
As you venture upstairs, you'll discover a spacious primary suite that offers a peaceful retreat. Complete with a walk-in closet and a luxurious en-suite bathroom, this oasis provides the perfect escape at the end of a long day. Three additional bedrooms offer plenty of space for family members or guests, and the well-appointed shared bathroom with dual vanity ensures everyone's comfort.
The exterior of this home is equally impressive, with a large fenced backyard that provides privacy and safety for children and pets to play freely. Enjoy outdoor gatherings, barbecues, or simply relax in the sunshine on the spacious patio. And in case of unexpected power outages, the included generator ensures that your daily routines won't be disrupted.
For those in need of storage or protection for their vehicles, the attached 2-car garage provides ample space to park and the full basement allows you to store your belongings securely.
Located in Shepherdsville, you'll enjoy the perfect blend of small-town charm and modern conveniences. This community offers a variety of amenities, including parks, shopping centers, and excellent schools, making it an ideal place to call home.
Don't miss the opportunity to make this magnificent 4-bedroom, 2.5-bath residence your own. With its contemporary design, large fenced backyard, generator, and open-concept layout, this home provides a perfect combination of comfort and style. Contact us today to schedule a viewing and experience the true essence of this remarkable property in person!
Sold for $339,900
Tax assessed value
$339,900
281 Fairwood Way, Shepherdsville, KY 40165
4beds
2,079sqft
Single Family Residence
Built in 2020
9,147 Square Feet Lot
$375,400 Zestimate®
$163/sqft
$2,483 Estimated rent
Home value
$375,400
$357,000 - $394,000
$2,483/mo
Zestimate® history
Owner options
List your home for rent
$2,483/mo
Rent Zestimate®
Find your next renter with Zillow Rental Manager. Plus, with online applications, you can quickly screen prospective tenants – for free.
$2,483/mo
Rent Zestimate®
Refinance and save
$2,265/mo
Est. payment
Refinancing to a lower rate could help reduce your monthly payments and save thousands over the life of the loan.
$2,265/mo
Est. payment
Explore your selling options
Work with a Zillow partner agent
Leverage their expertise and Zillow's premium Showcase listings to get your home seen by more buyers.
Get startedList with your own agent
Get your home in front of millions of buyers by listing it on Zillow.
Learn how to do itSell it yourself
Take full control of how buyers see your home on Zillow by listing For Sale by Owner (FSBO).
List your homeWhat's special
Walk-in closetContemporary designLarge fenced backyardModern amenitiesExcellent schoolsSpacious patioShopping centers
Zillow last checked:
Listing updated:
Listed by:
Margaret E Weathers 502-425-8800,
Coldwell Banker McMahan
Bought with:
Christa R Richmond, 221736
Homepage Realty
Source: Metro Search Inc. LLC DBA Apex MLS,MLS#: 1637961
Facts & features
Interior
Bedrooms & bathrooms
- Bedrooms: 4
- Bathrooms: 3
- Full bathrooms: 2
- 1/2 bathrooms: 1
Primary bedroom
- Level: Second
- Area: 238
- Dimensions: 17.00 x 14.00
Bedroom
- Level: Second
- Area: 140
- Dimensions: 10.00 x 14.00
Bedroom
- Level: Second
- Area: 110
- Dimensions: 10.00 x 11.00
Bedroom
- Level: Second
- Area: 100
- Dimensions: 10.00 x 10.00
Primary bathroom
- Level: Second
Half bathroom
- Level: First
Full bathroom
- Level: Second
Breakfast room
- Level: First
- Area: 143
- Dimensions: 13.00 x 11.00
Family room
- Level: First
- Area: 285
- Dimensions: 15.00 x 19.00
Kitchen
- Level: First
- Area: 120
- Dimensions: 12.00 x 10.00
Laundry
- Level: Second
Living room
- Level: First
- Area: 132
- Dimensions: 12.00 x 11.00
Heating
- Electric, Forced Air, Heat Pump
Cooling
- Central Air, Heat Pump
Features
- Basement: Unfinished,Exterior Entry
- Number of fireplaces: 1
Interior area
- Total structure area: 2,079
- Total interior livable area: 2,079 sqft
- Finished area above ground: 2,079
- Finished area below ground: 0
Property
Parking
- Total spaces: 2
- Parking features: Attached, Entry Front, Driveway
- Attached garage spaces: 2
- Has uncovered spaces: Yes
Features
- Stories: 2
- Patio & porch: Patio
- Exterior features: Balcony
- Fencing: Other,Full
Lot
- Size: 9,147 Square Feet
- Features: Level
Details
- Parcel number: 052se012001d
Construction
Type & style
- Home type: SingleFamily
- Property subtype: Single Family Residence
Materials
- Vinyl Siding, Brick Veneer
- Foundation: Concrete Perimeter
- Roof: Shingle
Condition
- Year built: 2020
Utilities & green energy
- Sewer: Public Sewer
- Water: Public
- Utilities for property: Electricity Connected
Community & HOA
Community
- Subdivision: Oakwood
HOA
- Has HOA: Yes
- HOA fee: $195 annually
Location
- Region: Shepherdsville
Financial & listing details
- Price per square foot: $163/sqft
- Tax assessed value: $339,900
- Annual tax amount: $3,938
- Date on market: 6/3/2023
- Electric utility on property: Yes
Price history
| Date | Event | Price |
|---|---|---|
| 7/24/2023 | Sold | $339,900$163/sqft |
Source:  Metro Search Inc. LLC DBA Apex MLS #1637961 Report a problem Metro Search Inc. LLC DBA Apex MLS #1637961 Report a problem | ||
| 6/21/2023 | Pending sale | $339,900$163/sqft |
Source: Metro Search Inc. LLC DBA Apex MLS #1637961 Report a problem | ||
| 6/9/2023 | Price change | $339,900-2.9%$163/sqft |
Source: Metro Search Inc. LLC DBA Apex MLS #1637961 Report a problem | ||
| 6/3/2023 | Listed for sale | $349,999+27.3%$168/sqft |
Source: Metro Search Inc. LLC DBA Apex MLS #1637961 Report a problem | ||
| 12/18/2020 | Sold | $274,980$132/sqft |
Source: Metro Search Inc. LLC DBA Apex MLS #1573792 Report a problem | ||
Public tax history
| Year | Property taxes | Tax assessment |
|---|---|---|
| 2024 | $3,938 +24.2% | $339,900 +23.6% |
| 2023 | $3,171 -1% | $274,980 |
| 2022 | $3,204 -0.2% | $274,980 |
| 2021 | $3,209 | $274,980 +686.8% |
| 2020 | -- | $34,950 |
| 2019 | $395 | $34,950 |
Find assessor info on the county website
Neighborhood: 40165
Nearby homes
- $341,7004 bd2 ba1.9k sqft225 Fairwood Way, Shepherdsville, KY 40165Off Market
- $310,5003 bd2 ba1.4k sqft189 Magnolia Dr, shepherdsville, KY 40165Off Market

- $490,100-- bd-- ba-- sqft239 Fairwood Way, Shepherdsville, KY 40165Off Market
- $385,800-- bd-- ba-- sqft213 Fairwood Way, Shepherdsville, KY 40165Off Market
- $458,5005 bd3 ba-- sqft305 Bridlewood Dr, Shepherdsville, KY 40165Off Market
- $442,800-- bd-- ba-- sqft291 Bridlewood Dr, Shepherdsville, KY 40165Off Market
- $477,600-- bd-- ba-- sqft154 Bridlewood Dr, Shepherdsville, KY 40165Off Market
- $404,3004 bd4 ba2.5k sqft158 Magnolia Dr, Shepherdsville, KY 40165Off Market
Nearby schools
GreatSchools rating
- 4/10Freedom Elementary SchoolGrades: PK-5Distance: 2.5 mi
- 2/10Zoneton Middle SchoolGrades: 6-8Distance: 1 mi
- 3/10North Bullitt High SchoolGrades: 9-12Distance: 2.4 mi


Get pre-qualified for a loan
At Zillow Home Loans, we can pre-qualify you in as little as 5 minutes with no impact to your credit score.An equal housing lender. NMLS #10287.
Sell for more on Zillow
Get a Zillow Showcase℠ listing at no additional cost and you could sell for .
$375,400
2% more
+$7,508
With Zillow Showcase(estimated)
$382,908
- Kentucky
- Bullitt County
- Shepherdsville
- 40165
- 281 Fairwood Way
Nearby cities
Nearby zip codes
Other Shepherdsville Topics
