Skip main navigation
Under contract-show
  • $600,000

    281 Fischer Rd, Fort Mill, SC 29715

    5beds
    2,766sqft
    Single Family Residence
    Built in 2008
    0.23 Acres Lot
    $590,600 Zestimate®
    $217/sqft
    $57/mo HOA

    What's special

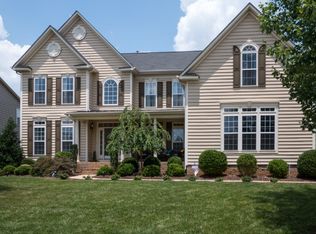
    Welcome to 281 Fischer Road, nestled in the highly sought after Fallbrook community of Fort Mill! Offering over 2700 square feet of thoughtfully designed living space, this 5 bedroom, 2.5 bath home is filled with inviting spaces that make everyday living feel effortless. Rich hardwood floors flow throughout the main level, where the spacious kitchen features stainless steel appliances, granite counters, and a sunny breakfast nook perfect for slow mornings or busy weekday breakfasts. Just off the foyer, a versatile flex room provides the perfect space for a home office, formal dining room, or playroom. The oversized living room offers plenty of room to gather with family and friends, while the bright sunroom is the perfect spot to curl up with a good book or enjoy your morning coffee. A large laundry room and half bath on the main level add everyday convenience. Upstairs, the spacious primary suite offers a relaxing retreat at the end of the day. The beautifully updated primary bath features a stunning tiled walk in shower, dual vanities, and a linen closet for added storage. Four generously sized secondary bedrooms are filled with natural light and offer plenty of space for family and guests. They share a large full bath with dual vanities, making busy mornings a breeze. Step outside and enjoy the Carolina weather, from quiet mornings spent on the charming brick front porch to evenings hosting family and friends on the back deck overlooking the large fenced backyard. With room to play, garden, or simply enjoy the outdoors, this yard is ready for it all. The detached storage shed provides extra space for lawn equipment, outdoor gear, or the perfect workshop. Life in Fallbrook means enjoying multiple neighborhood pools, a lakeside clubhouse, playgrounds, and picnic areas, creating endless opportunities to enjoy the community. With shopping, dining, and entertainment just minutes away and access to award-winning Fort Mill schools, this home truly has it all. Come discover why so many people love calling Fallbrook home!
    14 days
    |
    626
    |
    50
    |

    Likely to sell faster than

    Zillow last checked:

    Listing updated:

    Listed by:

    Meghan Reynolds meghan.reynolds@bovenderteam.com,

    COMPASS

    Source: Canopy MLS as distributed by MLS GRID,MLS#: 4404502MLS Logo

      Facts & features

      Interior

      Bedrooms & bathrooms
      • Bedrooms: 5
      • Bathrooms: 3
      • Full bathrooms: 2
      • 1/2 bathrooms: 1
      Primary bedroom
      • Features: Ceiling Fan(s), En Suite Bathroom, Walk-In Closet(s)
      • Level: Upper
      Bedroom s
      • Features: Ceiling Fan(s)
      • Level: Upper
      Bedroom s
      • Features: Ceiling Fan(s)
      • Level: Upper
      Bedroom s
      • Features: Ceiling Fan(s), Walk-In Closet(s)
      • Level: Upper
      Bedroom s
      • Features: Ceiling Fan(s), Walk-In Closet(s)
      • Level: Upper
      Bathroom half
      • Level: Main
      Bathroom full
      • Level: Upper
      Bathroom full
      • Level: Upper
      Breakfast
      • Level: Main
      Dining room
      • Level: Main
      Kitchen
      • Level: Main
      Laundry
      • Level: Main
      Living room
      • Features: Ceiling Fan(s)
      • Level: Main
      Sunroom
      • Level: Main
      Heating
      • Forced Air, Natural Gas
      Cooling
      • Ceiling Fan(s), Central Air, Electric
      Appliances
      • Included: Dishwasher, Disposal, Electric Range, Exhaust Fan, Gas Water Heater, Microwave, Oven
      • Laundry: Laundry Room, Main Level, Washer Hookup
      Features
      • Kitchen Island, Open Floorplan, Pantry, Walk-In Closet(s)
      • Flooring: Carpet, Tile, Wood
      • Has basement: No
      Interior area
      • Total structure area: 2,766
      • Total interior livable area: 2,766 sqft
      • Finished area above ground: 2,766
      • Finished area below ground: 0

      Property

      Parking
      • Total spaces: 2
      • Parking features: Driveway, Attached Garage, Garage Door Opener, Garage Faces Side, Garage on Main Level
      • Attached garage spaces: 2
      • Has uncovered spaces: Yes
      Features
      • Levels: Two
      • Stories: 2
      • Patio & porch: Covered, Deck, Front Porch, Patio
      • Exterior features: In-Ground Irrigation
      • Pool features: Community
      • Fencing: Back Yard,Fenced
      Lot
      • Size: 0.23 Acres
      • Features: Wooded
      Details
      • Additional structures: Shed(s)
      • Parcel number: 7290000216
      • Zoning: PD
      • Special conditions: Standard

      Construction

      Type & style
      • Home type: SingleFamily
      • Architectural style: Traditional
      • Property subtype: Single Family Residence
      Materials
      • Brick Partial, Vinyl
      • Foundation: Crawl Space
      Condition
      • New construction: No
      • Year built: 2008

      Utilities & green energy

      • Sewer: County Sewer
      • Water: County Water
      • Utilities for property: Electricity Connected

      Community & HOA

      Community
      • Features: Clubhouse, Picnic Area, Playground
      • Subdivision: Fallbrook
      HOA
      • Has HOA: Yes
      • HOA fee: $170 quarterly
      • HOA name: Regal Manor
      • HOA phone: 704-731-5560
      Location
      • Region: Fort Mill

      Financial & listing details

      • Price per square foot: $217/sqft
      • Tax assessed value: $492,400
      • Annual tax amount: $3,459
      • Date on market: 7/24/2026
      • Cumulative days on market: 14 days
      • Listing terms: Cash,Conventional,VA Loan
      • Electric utility on property: Yes
      • Road surface type: Concrete, Paved

        Estimated market value

        $590,600

        $561,000 - $620,000

        $2,955/mo

        Price history

        DateEventPrice
        7/24/2026Listed for sale$600,000+17.4%$217/sqft
        Source: Canopy MLS as distributed by MLS GRID #4404502 Report a problem
        3/8/2023Sold$511,000+5.4%$185/sqft
        Source: Canopy MLS as distributed by MLS GRID #3932568 Report a problem
        2/8/2023Pending sale$485,000$175/sqft
        Source: Canopy MLS as distributed by MLS GRID #CAR3932568 Report a problem
        2/7/2023Listing removed--
        Source: Canopy MLS as distributed by MLS GRID #3932568 Report a problem
        1/23/2023Pending sale$485,000$175/sqft
        Source: Canopy MLS as distributed by MLS GRID #3932568 Report a problem
        1/19/2023Listed for sale$485,000+49.2%$175/sqft
        Source: Canopy MLS as distributed by MLS GRID #3932568 Report a problem
        10/30/2019Sold$325,000$117/sqft
        Source: Canopy MLS as distributed by MLS GRID #3553018 Report a problem
        10/8/2019Pending sale$325,000$117/sqft
        Source: Keller Williams Fort Mill #3553018 Report a problem
        9/26/2019Listed for sale$325,000+6.9%$117/sqft
        Source: Keller Williams Fort Mill #3553018 Report a problem
        10/14/2016Sold$304,000+11.8%$110/sqft
        Source: Canopy MLS as distributed by MLS GRID #3207962 Report a problem
        4/15/2008Sold$271,850+54.4%$98/sqft
        Source: Public Record Report a problem
        11/26/2007Sold$176,100$64/sqft
        Source: Public Record Report a problem

        Public tax history

        YearProperty taxesTax assessment
        2025$3,459 +1.5%$19,696 +2%
        2024$3,407 +57.3%$19,303 +52.5%
        2023$2,166 +0.9%$12,657
        2022$2,147 -37.5%$12,657
        2021$3,434 $12,657
        2020-- $12,657 +7.8%
        2019-- $11,740
        2018-- $11,740
        2017$1,409 $11,740 +12%
        2016$1,409 $10,480
        2014$1,409 $10,480 +6.1%
        2013$1,409 $9,880
        2012-- $9,880 -6.4%
        2010-- $10,560
        2009-- $10,560
        2008-- $10,560 +235.2%
        2007-- $3,150
        2006-- $3,150
        Find assessor info on the county website

        Monthly payment

        Est. payment

        Payment breakdown

        Explore the cost of this home by adjusting the details. Changes won't be saved.
        All calculations are estimates and provided by Zillow, Inc. for informational purposes only. Actual amounts may vary.
        HOA fees may include property taxes on listings classified as Co-Ops. Contact the listing agent and/or owner for fee details.
        Mortgage interest rates are dependent on a number of factors, including credit score, down payment, and repayment length. Interest rate data provided by Zillow Group Marketplace, Inc. as of 1/1/1970 from various mortgage lenders with which we have lead or other similar arrangements; the Estimated Payment is an average of those rates.
        See how much you could borrow to make a competitive offer.

        Climate risks

        Neighborhood: 29715

        Nearby schools

        GreatSchools rating
        Schools provided by the listing agent
        • Elementary: Sugar Creek
        • Middle: Springfield
        • High: Nation Ford

        Source: Canopy MLS as distributed by MLS GRID. This data may not be complete. We recommend contacting the local school district to confirm school assignments for this home.

        A local agent can set up tours, give advice and negotiate with sellers.

        Browse local experts

        Similar homes