Skip main navigation
Sold for $2,375,000
  • $2,375,000

    281 Foggy Cut Ln, Landrum, SC 29356

    3beds
    5,981sqft
    Single Family Residence, Residential
    Built in 1998
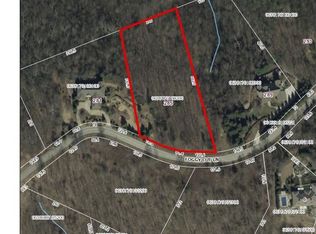
    2.4 Acres Lot
    $2,409,500 Zestimate®
    $397/sqft
    $4,361 Estimated rent

    Home value

    $2,409,500

    Estimated sales range

    Not available

    $4,361/mo

    Zestimate® history
    Loading
    Loading...

    Owner options

    List your home for rent

    $4,361/mo

    Rent Zestimate®

    Find your next renter with Zillow Rental Manager. Plus, with online applications, you can quickly screen prospective tenants – for free.

    Learn more

    $4,361/mo

    Rent Zestimate®

    Refinance and save

    $11,050/mo

    Est. payment

    Refinancing to a lower rate could help reduce your monthly payments and save thousands over the life of the loan.

    See today's rates

    $11,050/mo

    Est. payment

    Explore your selling options

    Work with a Zillow partner agent

    Leverage their expertise and Zillow's premium Showcase listings to get your home seen by more buyers.

    Get started

    List with your own agent

    Get your home in front of millions of buyers by listing it on Zillow.

    Learn how to do it

    Sell it yourself

    Take full control of how buyers see your home on Zillow by listing For Sale by Owner (FSBO).

    List your home

    What's special

    Wood-burning fireplaceBreathtaking mountain vistasStone patiosProfessionally landscaped gardensLarge terraced yardCustom-forged chandeliersSub-zero refrigerator
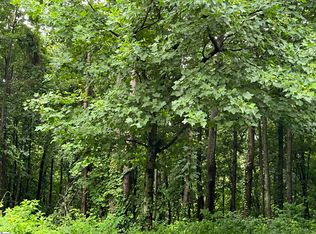
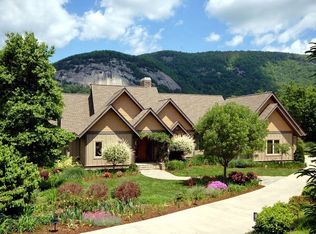
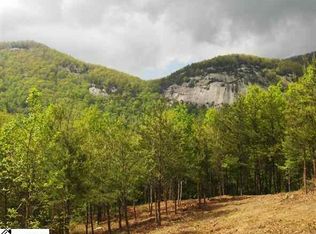
    Perched at 3,353 feet in The Cliffs at Glassy, this French Country estate offers a sanctuary of luxury mountain living where dynamic views of Hogback Mountain captivate from dawn to dusk. Recently enhanced by a $500,000 remodel, this 5,966-square-foot masterpiece on 2.4 private acres bordered by conservation lands combines timeless elegance with modern luxury. The stately façade, featuring a 2021 Slateline slate-style roof and custom blue shutters, welcomes you to a world of refined mountain living. Step through custom Pella double doors into a foyer illuminated by custom-forged chandeliers and adorned with Italian marble plaster walls created by local artisans. The main level showcases gracious entertainment spaces where luxury and comfort harmonize perfectly. The living room features artisan-crafted walls, a Chelsea House collection chandelier, and a gas fireplace with hand-carved antique stone mantel. Floor-to-ceiling Pella glass doors frame breathtaking mountain vistas while allowing natural light to cascade throughout. The dining room, with raised archways, picture molding, and imported Belgian marble plaster, transforms meals into memorable occasions with Hogback Mountain as your backdrop. For culinary enthusiasts, the kitchen offers custom cabinetry, upgraded backsplash tile, and a Sub-Zero refrigerator. The adjacent keeping room with bar extends into a view-drenched breakfast room perfect for morning coffee. Retreat to the primary suite where a wood-burning fireplace and large sliding Pella glass door create a private haven overlooking the mountains. The completely reconfigured master bathroom features an oversized double shower, marble floors in a herringbone pattern, and custom cabinetry, while the redesigned closet provides boutique-worthy organization with window seats and custom storage solutions. The terrace level offers 2,533 square feet of refined leisure space including two spacious bedroom suites, each with private bath and walk-out covered deck. A sophisticated billiards room, theater with enhanced acoustics, wet bar with custom cabinetry, and wine cellar create the perfect environment for both entertaining and quiet evenings at home. Step outside to over 2,000 square feet of outdoor living spaces where stone patios, recently reworked and resealed, provide multiple vantage points for enjoying the cooler mountain temperatures. Cascading waterfalls, a koi pond with bridge, and professionally landscaped gardens with 6-zone watering system create a private paradise where cultivated beauty meets natural splendor. We didn’t forget the four legged family members, offering a large terraced yard with ample room to run and play. Beyond your doorstep lies the exclusive Cliffs at Glassy community featuring South Carolina's only mountaintop golf course, a Wellness Center with pool, tennis and pickleball courts, and a grand Clubhouse with walls of windows showcasing mountain vistas. A vibrant social calendar offers countless opportunities for connection and celebration. At 281 Foggy Cut Lane, you're not just purchasing a home; you're embracing a lifestyle where luxury meets nature, craftsmanship honors the mountain setting, and every day unfolds against a backdrop of breathtaking beauty. For those relocating from urban centers in search of a better climate, lower cost of living, and natural surroundings, this is not merely a change of address—it's a transformation of existence. This is mountain living elevated to an art form. This is 281 Foggy Cut—where your story of gracious living awaits.

    Zillow last checked:

    Listing updated:

    Listed by:

    Damian Hall 864-561-7942,

    Blackstream International RE

    Bought with:

    Jennifer Wilson

    Coldwell Banker Caine/Williams

    Source: Greater Greenville AOR,MLS#: 1555440MLS Logo

    Facts & features

    Interior

    Bedrooms & bathrooms
    • Bedrooms: 3
    • Bathrooms: 4
    • Full bathrooms: 3
    • 1/2 bathrooms: 1
    • Main level bathrooms: 1
    • Main level bedrooms: 1
    Primary bedroom
    • Area: 285
    • Dimensions: 15 x 19
    Bedroom 2
    • Area: 289
    • Dimensions: 17 x 17
    Bedroom 3
    • Area: 300
    • Dimensions: 15 x 20
    Primary bathroom
    • Features: Dressing Room, Double Sink, Full Bath, Shower-Separate, Walk-In Closet(s)
    • Level: Main
    Dining room
    • Area: 360
    • Dimensions: 18 x 20
    Kitchen
    • Area: 280
    • Dimensions: 14 x 20
    Living room
    • Area: 513
    • Dimensions: 27 x 19
    Bonus room
    • Area: 187
    • Dimensions: 11 x 17
    Heating
    • Multi-Units, Propane, Heat Pump
    Cooling
    • Central Air, Multi Units
    Appliances
    • Included: Gas Cooktop, Dishwasher, Free-Standing Gas Range, Refrigerator, Ice Maker, Wine Cooler, Double Oven, Microwave, Gas Water Heater
    • Laundry: 1st Floor, Walk-in, Laundry Room
    Features
    • Bookcases, High Ceilings, Ceiling Smooth, Granite Counters, Soaking Tub, Walk-In Closet(s), Wet Bar, Dual Primary Bedrooms, Pantry, Radon System
    • Flooring: Carpet, Ceramic Tile, Wood, Marble
    • Windows: Window Treatments
    • Basement: Finished,Walk-Out Access,Interior Entry
    • Attic: Pull Down Stairs,Storage
    • Number of fireplaces: 3
    • Fireplace features: Gas Log, Wood Burning, Masonry
    Interior area
    • Total structure area: 5,971
    • Total interior livable area: 5,981 sqft

    Property

    Parking
    • Total spaces: 2
    • Parking features: Attached, Driveway, Circular Driveway, Paved
    • Attached garage spaces: 2
    • Has uncovered spaces: Yes
    Features
    • Levels: 1+Basement
    • Stories: 1
    • Patio & porch: Deck, Patio, Rear Porch
    • Exterior features: Balcony, Water Feature
    • Has view: Yes
    • View description: Mountain(s)
    Lot
    • Size: 2.40 Acres
    • Features: Mountain, Sloped, Few Trees, Sprklr In Grnd-Full Yard, 2 - 5 Acres
    Details
    • Parcel number: 0638170100100

    Construction

    Type & style
    • Home type: SingleFamily
    • Architectural style: European
    • Property subtype: Single Family Residence, Residential
    Materials
    • Brick Veneer, Stucco
    • Foundation: Basement
    • Roof: Architectural
    Condition
    • Year built: 1998

    Utilities & green energy

    • Sewer: Septic Tank
    • Water: Private
    • Utilities for property: Cable Available

    Community & neighborhood

    Community
    • Community features: Clubhouse, Common Areas, Fitness Center, Gated, Golf, Recreational Path, Playground, Pool, Security Guard, Tennis Court(s), Neighborhood Lake/Pond, Walking Trails
    Location
    • Region: Landrum
    • Subdivision: The Cliffs at Glassy

    Price history

    DateEventPrice
    8/22/2025Sold$2,375,000-3%$397/sqft
    Source: Greater Greenville AOR #1555440 Report a problem
    7/5/2025Contingent$2,449,000$409/sqft
    Source: Greater Greenville AOR #1555440 Report a problem
    6/19/2025Price change$2,449,000-3.9%$409/sqft
    Source: Greater Greenville AOR #1555440 Report a problem
    4/25/2025Listed for sale$2,549,000+112.4%$426/sqft
    Source: Greater Greenville AOR #1555440 Report a problem
    6/14/2021Sold$1,200,000+0.4%$201/sqft
    Source: Greater Greenville AOR #1441452 Report a problem
    5/11/2021Pending sale$1,195,000$200/sqft
    Source: Greater Greenville AOR #1441452 Report a problem
    5/5/2021Listed for sale$1,195,000$200/sqft
    Source: Greater Greenville AOR #1441452 Report a problem
    4/26/2021Pending sale$1,195,000$200/sqft
    Source: Greater Greenville AOR #1441452 Report a problem
    4/9/2021Listed for sale$1,195,000-3.2%$200/sqft
    Source: Greater Greenville AOR #1441452 Report a problem
    1/1/2021Listing removed$1,235,000$206/sqft
    Source: Cliffs Realty Sales SC, LLC #1375300 Report a problem
    10/7/2019Price change$1,235,000-10.8%$206/sqft
    Source: Cliffs Realty Sales SC, LLC #1375300 Report a problem
    8/29/2018Listed for sale$1,385,000+13.2%$232/sqft
    Source: Cliffs Realty Sales SC, LLC #1375300 Report a problem
    11/1/2004Sold$1,224,000$205/sqft
    Source: Public Record Report a problem

    Public tax history

    YearProperty taxesTax assessment
    2024$6,751 -4.6%$1,137,410
    2023$7,074 -64.5%$1,137,410
    2022$19,945 +428.6%$1,137,410 +58.5%
    2021$3,773 -0.3%$717,640 +4.5%
    2020$3,785 -0.2%$686,820
    2019$3,792 +0.3%$686,820
    2018$3,782 $686,820 +2400.3%
    2017$3,782 -0.1%$27,470 -96%
    2016$3,787 +3.3%$686,820
    2015$3,668 -0.3%$686,820 -11.3%
    2014$3,681 -7.8%$774,260
    2013$3,992 +3.9%$774,260
    2012$3,841 --
    2011$3,841 -0.5%--
    2010$3,858 --
    2009-- --
    2008-- --
    2007-- --
    2006-- --
    2005-- --
    2004-- --
    2003-- --
    2002-- --
    2001-- --
    2000-- --

    Find assessor info on the county website

    Neighborhood: 29356

    Nearby schools

    GreatSchools rating
    Schools provided by the listing agent
    • Elementary: Tigerville
    • Middle: Blue Ridge
    • High: Blue Ridge

    Source: Greater Greenville AOR. This data may not be complete. We recommend contacting the local school district to confirm school assignments for this home.

    Get a cash offer in 3 minutes
    Find out how much your home could sell for in as little as 3 minutes with a no-obligation cash offer.
    Estimated market value
    $2,409,500
    Get a cash offer in 3 minutes
    Find out how much your home could sell for in as little as 3 minutes with a no-obligation cash offer.
    Estimated market value
    $2,409,500