Tucked away on a quiet dead-end road in Oak Hill, this charming 3-bedroom, 2-bath home offers the perfect blend of privacy, space, and laid-back Florida living. Step inside to a bright, open-concept layout where the kitchen, dining, and living areas flow seamlessly together, deal for both everyday living and entertaining. A large kitchen island provides ample prep space and seating, while the cozy stone fireplace creates a warm focal point in the living room. Vaulted ceilings and abundant natural light enhance the home's airy, welcoming feel, and an inside laundry room adds everyday convenience. The private upstairs primary suite offers a peaceful retreat, set apart from the main living areas, perfect for unwinding at the end of the day. Outdoors, you'll find your own backyard oasis. The screened-in pool is perfect for year-round enjoyment, whether relaxing in the shade or hosting gatherings. Just beyond, a spacious wooden deck sets the stage for cookouts, evenings around the fire pit, or simply soaking in the quiet surroundings. The fenced yard offers privacy and room to roam, while the 8x10 storage shed provides additional space for tools, toys, or hobbies. Ideally located, this home is just a short drive to Burns Science and Technology Charter School, a highly sought-after public charter known for its strong academic performance and STEM-focused curriculum, consistently earning high marks for student achievement and parent satisfaction. Additional highlights include a new roof in 2023 for peace of mind and a location that truly delivers. Enjoy an easy commute to the Space Coast and quick access to world-famous Mosquito Lagoon, often referred to as the redfish capital of the world making this a dream spot for fishing enthusiasts and outdoor lovers alike. With its spacious layout, inviting indoor-outdoor living, and exceptional location, this home offers a rare opportunity to experience the very best of coastal Central Florida living.
Closed
$379,300
281 Galbraith Ave, Oak Hill, FL 32759
3beds
1,789sqft
Single Family Residence, Residential
Built in 1987
0.44 Acres Lot
$379,100 Zestimate®
$212/sqft
$3,043 Estimated rent
Home value
$379,100
$353,000 - $409,000
$3,043/mo
Zestimate® history
Owner options
List your home for rent
$3,043/mo
Rent Zestimate®
Find your next renter with Zillow Rental Manager. Plus, with online applications, you can quickly screen prospective tenants – for free.
$3,043/mo
Rent Zestimate®
Refinance and save
$2,601/mo
Est. payment
Refinancing to a lower rate could help reduce your monthly payments and save thousands over the life of the loan.
$2,601/mo
Est. payment
Explore your selling options
Work with a Zillow partner agent
Leverage their expertise and Zillow's premium Showcase listings to get your home seen by more buyers.
Get startedList with your own agent
Get your home in front of millions of buyers by listing it on Zillow.
Learn how to do itSell it yourself
Take full control of how buyers see your home on Zillow by listing For Sale by Owner (FSBO).
List your homeWhat's special
Abundant natural lightBackyard oasisBright open-concept layoutVaulted ceilingsSpacious layout
Zillow last checked:
Listing updated:
Listed by:
Stacy Meck 386-295-6698,
EXIT Real Estate Property Solutions
Bought with:
Dawn Beltrami, 0703541
RE/MAX Signature
Source: DBAMLS,MLS#: 1225177
Facts & features
Interior
Bedrooms & bathrooms
- Bedrooms: 3
- Bathrooms: 2
- Full bathrooms: 2
Bedroom 1
- Level: Second
- Area: 272.05 Square Feet
- Dimensions: 17.11 x 15.90
Bedroom 2
- Level: First
- Area: 125.46 Square Feet
- Dimensions: 10.20 x 12.30
Primary bathroom
- Level: Upper
- Area: 91.8 Square Feet
- Dimensions: 10.80 x 8.50
Bathroom 3
- Level: First
- Area: 124.35 Square Feet
- Dimensions: 10.11 x 12.30
Dining room
- Level: First
- Area: 125.46 Square Feet
- Dimensions: 10.20 x 12.30
Kitchen
- Level: First
- Area: 167 Square Feet
- Dimensions: 10.00 x 16.70
Kitchen
- Level: First
- Area: 167 Square Feet
- Dimensions: 10.00 x 16.70
Laundry
- Level: First
- Area: 51 Square Feet
- Dimensions: 10.00 x 5.10
Living room
- Level: First
- Area: 376.65 Square Feet
- Dimensions: 15.50 x 24.30
Loft
- Level: Second
- Area: 209.04 Square Feet
- Dimensions: 10.40 x 20.10
Heating
- Central
Cooling
- Central Air
Appliances
- Included: Refrigerator, Electric Water Heater, Electric Range, Dishwasher
- Laundry: In Unit
Features
- Breakfast Bar, Ceiling Fan(s), Eat-in Kitchen, Kitchen Island, Walk-In Closet(s)
- Flooring: Laminate, Tile, Vinyl
- Number of fireplaces: 1
Interior area
- Total structure area: 2,772
- Total interior livable area: 1,789 sqft
Property
Parking
- Total spaces: 2
- Parking features: Garage
- Garage spaces: 2
Features
- Levels: Two
- Stories: 2
- Patio & porch: Covered, Deck, Front Porch, Porch, Rear Porch, Screened
- Pool features: In Ground, Fenced, Screen Enclosure
- Fencing: Wood
Lot
- Size: 0.44 Acres
Details
- Additional structures: Shed(s), Other
- Parcel number: 950506000112
- Zoning description: Single Family
Construction
Type & style
- Home type: SingleFamily
- Architectural style: Ranch
- Property subtype: Single Family Residence, Residential
Materials
- Stone Veneer, Wood Siding
- Foundation: Slab
- Roof: Shingle
Condition
- Updated/Remodeled
- New construction: No
- Year built: 1987
Utilities & green energy
- Sewer: Septic Tank
- Water: Well
- Utilities for property: Cable Connected, Sewer Connected, Water Connected
Community & HOA
Community
- Subdivision: Sargents & Bradburys
HOA
- Has HOA: No
Location
- Region: Oak Hill
Financial & listing details
- Price per square foot: $212/sqft
- Tax assessed value: $368,074
- Annual tax amount: $2,678
- Date on market: 4/13/2026
- Listing terms: Cash,Conventional,FHA,VA Loan
- Road surface type: Paved
Price history
| Date | Event | Price |
|---|---|---|
| 5/29/2026 | Sold | $379,300+1.1%$212/sqft |
Source:  DBAMLS #1225177 Report a problem DBAMLS #1225177 Report a problem | ||
| 4/18/2026 | Pending sale | $375,000$210/sqft |
Source:  Stellar MLS #NS1087716 Report a problem Stellar MLS #NS1087716 Report a problem | ||
| 4/18/2026 | Contingent | $375,000$210/sqft |
Source: DBAMLS #1225177 Report a problem | ||
| 4/13/2026 | Listed for sale | $375,000+141.9%$210/sqft |
Source: Stellar MLS #NS1087716 Report a problem | ||
| 8/16/2011 | Sold | $155,000-5.8%$87/sqft |
Source: Public Record Report a problem | ||
| 4/30/2011 | Price change | $164,500-2.7%$92/sqft |
Source: Kincaid Realty #519157 Report a problem | ||
| 2/11/2011 | Price change | $169,000-5.6%$94/sqft |
Source: Kincaid Realty #517493 Report a problem | ||
| 12/23/2010 | Listed for sale | $179,000$100/sqft |
Source: Kincaid Realty #1008646 Report a problem | ||
Public tax history
| Year | Property taxes | Tax assessment |
|---|---|---|
| 2025 | $2,679 +3% | $155,672 +4.2% |
| 2024 | $2,599 +7.2% | $149,458 +3% |
| 2023 | $2,426 +3% | $145,105 +3% |
| 2022 | $2,356 | $140,879 +3% |
| 2021 | -- | $136,776 +1.4% |
| 2020 | $2,324 | $134,888 +2.3% |
| 2019 | $2,324 -0.3% | $131,855 +1.9% |
| 2018 | $2,332 +1.7% | $129,396 +2.1% |
| 2017 | $2,292 +0.1% | $126,735 +2.1% |
| 2016 | $2,290 -2.2% | $124,128 +0.7% |
| 2015 | $2,341 -0.9% | $123,265 +0.8% |
| 2014 | $2,362 | $122,287 +3.5% |
| 2013 | -- | $118,151 +1.7% |
| 2012 | -- | $116,176 +20.2% |
| 2011 | -- | $96,640 -3.9% |
| 2010 | -- | $100,581 -11.6% |
| 2009 | -- | $113,755 -25.4% |
| 2007 | -- | $152,430 -0.2% |
| 2006 | -- | $152,811 +15.4% |
| 2005 | -- | $132,400 +39.4% |
| 2004 | -- | $94,996 +1.9% |
| 2003 | -- | $93,225 +2.4% |
| 2002 | -- | $91,040 +4.8% |
| 2001 | -- | $86,885 +5.2% |
| 2000 | -- | $82,621 |
Find assessor info on the county website
Neighborhood: 32759
Nearby homes
- $264,2003 bd2 ba1.2k sqft279 Galbraith Ave, Oak Hill, FL 32759Off Market
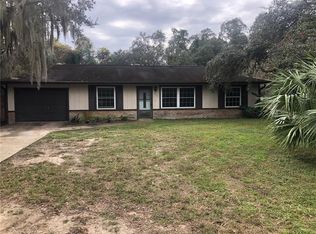
- $179,7003 bd1 ba1.2k sqft285 Galbraith Ave, Oak Hill, FL 32759Off Market
- $387,7002 bd2 ba1.6k sqft282 Galbraith Ave, Oak Hill, FL 32759Off Market
- $257,2003 bd2 ba1.2k sqft278 Galbraith Ave, Oak Hill, FL 32759Off Market
- $270,4003 bd2 ba1.3k sqft277 Galbraith Ave, Oak Hill, FL 32759Off Market
- $275,0003 bd2 ba1.2k sqft276 Galbraith Ave, Oak Hill, FL 32759Off Market
- $238,9003 bd2 ba1.2k sqft148 Osteen St, Oak Hill, FL 32759Off Market
- $220,1002 bd1 ba960 sqft275 Sunrise Ave, Oak Hill, FL 32759Off Market
Nearby schools
GreatSchools rating
- 7/10Indian River Elementary SchoolGrades: PK-5Distance: 6.5 mi
- 5/10New Smyrna Beach Middle SchoolGrades: 6-8Distance: 11 mi
- 5/10New Smyrna Beach High SchoolGrades: PK,9-12Distance: 11.2 mi
Get a cash offer in 3 minutes
Find out how much your home could sell for in as little as 3 minutes with a no-obligation cash offer.
Estimated market value
$379,100
Get a cash offer in 3 minutes
Find out how much your home could sell for in as little as 3 minutes with a no-obligation cash offer.
Estimated market value
$379,100
- Florida
- Volusia County
- Oak Hill
- 32759
- 281 Galbraith Ave
Nearby cities
Nearby zip codes
Other Oak Hill Topics
