NO HOA OR BACKYARD NEIGHBORS! This well-maintained Ranch Style Home was professionally painted (int.) in July 2024. Relax and Recline in the spacious living room with bay-window and platform to elevate your entertainment center! Run your SS appliances all while doing laundry with the Samsung Washer and Dryer that convey! Did you notice the refrigerator with built in water filter and water pitcher? Pay attention to the unique light fixtures/water faucets throughout the home! Flooring is the same with NO CARPET (except in one closet)! Along with many other unique features here, the Primary Bathroom has Vessel Sinks and Soapstone Countertop! Enjoy yourself on the covered front porch, back deck, or firepit. Take in the SPACIOUS backyard that is fully fenced with trees on the other side for additional privacy!! Very little traffic at this location, as this home is located on a dead end street close to the cul-de-sac. Regarding location-just minutes away to I-24, Ft Campbell, and Clarksville
Closed
$231,000
281 Golden Pond Ave, Oak Grove, KY 42262
3beds
1,104sqft
Single Family Residence, Residential
Built in 2001
0.25 Acres Lot
$237,300 Zestimate®
$209/sqft
$1,735 Estimated rent
Home value
$237,300
$225,000 - $249,000
$1,735/mo
Zestimate® history
Owner options
List your home for rent
$1,735/mo
Rent Zestimate®
Find your next renter with Zillow Rental Manager. Plus, with online applications, you can quickly screen prospective tenants – for free.
$1,735/mo
Rent Zestimate®
Refinance and save
$1,489/mo
Est. payment
Refinancing to a lower rate could help reduce your monthly payments and save thousands over the life of the loan.
$1,489/mo
Est. payment
Explore your selling options
Work with a Zillow partner agent
Leverage their expertise and Zillow's premium Showcase listings to get your home seen by more buyers.
Get startedList with your own agent
Get your home in front of millions of buyers by listing it on Zillow.
Learn how to do itSell it yourself
Take full control of how buyers see your home on Zillow by listing For Sale by Owner (FSBO).
List your homeWhat's special
Zillow last checked:
Listing updated:
Listed by:
Amber Horton 270-888-1878,
Byers & Harvey Inc
Bought with:
Jennifer Collins, 341298
Benchmark Realty
Source: RealTracs MLS as distributed by MLS GRID,MLS#: 2682011
Facts & features
Interior
Bedrooms & bathrooms
- Bedrooms: 3
- Bathrooms: 2
- Full bathrooms: 2
- Main level bedrooms: 3
Bedroom 1
- Features: Walk-In Closet(s)
- Level: Walk-In Closet(s)
- Area: 143 Square Feet
- Dimensions: 11x13
Bedroom 2
- Area: 100 Square Feet
- Dimensions: 10x10
Bedroom 3
- Area: 90 Square Feet
- Dimensions: 9x10
Living room
- Area: 208 Square Feet
- Dimensions: 16x13
Heating
- Central
Cooling
- Central Air
Appliances
- Included: Dishwasher, Dryer, Microwave, Refrigerator, Washer, Electric Oven, Electric Range
Features
- Ceiling Fan(s), Walk-In Closet(s)
- Flooring: Laminate
- Basement: Crawl Space
- Has fireplace: No
Interior area
- Total structure area: 1,104
- Total interior livable area: 1,104 sqft
- Finished area above ground: 1,104
Property
Parking
- Total spaces: 2
- Parking features: Garage Door Opener, Garage Faces Front
- Attached garage spaces: 2
Features
- Levels: One
- Stories: 1
- Patio & porch: Porch, Covered, Deck
- Fencing: Privacy
Lot
- Size: 0.25 Acres
Details
- Parcel number: 16305 00 544.00
- Special conditions: Standard
Construction
Type & style
- Home type: SingleFamily
- Architectural style: Ranch
- Property subtype: Single Family Residence, Residential
Materials
- Vinyl Siding
Condition
- New construction: No
- Year built: 2001
Utilities & green energy
- Sewer: Public Sewer
- Water: Public
- Utilities for property: Water Available
Community & HOA
Community
- Subdivision: Golden Pond
HOA
- Has HOA: No
Location
- Region: Oak Grove
Financial & listing details
- Price per square foot: $209/sqft
- Tax assessed value: $175,000
- Annual tax amount: $1,460
- Date on market: 7/27/2024
Price history
| Date | Event | Price |
|---|---|---|
| 10/9/2024 | Sold | $231,000-1.3%$209/sqft |
Source:  RealTracs MLS as distributed by MLS GRID #2682011 Report a problem RealTracs MLS as distributed by MLS GRID #2682011 Report a problem | ||
| 9/11/2024 | Contingent | $234,000$212/sqft |
Source: RealTracs MLS as distributed by MLS GRID #2682011 Report a problem | ||
| 8/29/2024 | Price change | $234,000-0.4%$212/sqft |
Source: RealTracs MLS as distributed by MLS GRID #2682011 Report a problem | ||
| 8/15/2024 | Price change | $235,000-2.1%$213/sqft |
Source: RealTracs MLS as distributed by MLS GRID #2682011 Report a problem | ||
| 7/27/2024 | Listed for sale | $240,000+39.9%$217/sqft |
Source: RealTracs MLS as distributed by MLS GRID #2682011 Report a problem | ||
| 1/31/2022 | Sold | $171,500+0.9%$155/sqft |
Source: RealTracs MLS as distributed by MLS GRID #2306956 Report a problem | ||
| 1/16/2022 | Pending sale | $170,000$154/sqft |
Source: RealTracs MLS as distributed by MLS GRID #2306956 Report a problem | ||
| 12/18/2021 | Contingent | $170,000$154/sqft |
Source: RealTracs MLS as distributed by MLS GRID #2306956 Report a problem | ||
| 12/18/2021 | Price change | $170,000+3%$154/sqft |
Source: RealTracs MLS as distributed by MLS GRID #2306956 Report a problem | ||
| 11/8/2021 | Pending sale | $165,000+51.4%$149/sqft |
Source: RealTracs MLS as distributed by MLS GRID #2306956 Report a problem | ||
| 10/6/2017 | Sold | $109,000-0.8%$99/sqft |
Source: Public Record Report a problem | ||
| 9/19/2017 | Pending sale | $109,900$100/sqft |
Source: Clarksville #1853302 Report a problem | ||
| 8/9/2017 | Listed for sale | $109,900$100/sqft |
Source: Keller Williams Realty #1853302 Report a problem | ||
| 6/7/2017 | Listing removed | $109,900$100/sqft |
Source: Reliant Realty ERA Powered #1818283 Report a problem | ||
| 4/19/2017 | Listed for sale | $109,900+103.9%$100/sqft |
Source: Reliant Realty ERA Powered #1818283 Report a problem | ||
| 2/10/2017 | Sold | $53,900+13.5%$49/sqft |
Source: Public Record Report a problem | ||
| 1/12/2017 | Pending sale | $47,500$43/sqft |
Source: Home Front Real Estate #1788927 Report a problem | ||
| 1/12/2017 | Listed for sale | $47,500$43/sqft |
Source: Home Front Real Estate #1788927 Report a problem | ||
Public tax history
| Year | Property taxes | Tax assessment |
|---|---|---|
| 2024 | $1,393 -4.6% | $175,000 |
| 2023 | $1,460 +62.4% | $175,000 +60.6% |
| 2022 | $899 -1.1% | $109,000 |
| 2021 | $909 +3.2% | $109,000 |
| 2020 | $880 -0.6% | $109,000 |
| 2019 | $886 | $109,000 |
| 2018 | $886 +28.7% | $109,000 +28.2% |
| 2017 | $688 -1% | $85,000 0% |
| 2016 | $695 +3.3% | $85,001 |
| 2015 | $673 +0.2% | $85,001 |
| 2014 | $672 | $85,001 |
| 2013 | -- | $85,001 +0% |
| 2012 | -- | $85,000 +7.6% |
| 2011 | -- | $79,000 |
| 2010 | -- | $79,000 |
Find assessor info on the county website
Neighborhood: 42262
Nearby homes
- $215,2003 bd2 ba1.2k sqft283 Golden Pond Ave, Oak Grove, KY 42262Off Market

- $206,4003 bd2 ba1k sqft279 Golden Pond Ave, Oak Grove, KY 42262Off Market

- $216,4003 bd2 ba1.1k sqft285 Golden Pond Ave, Oak Grove, KY 42262Off Market
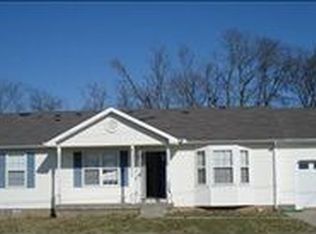
- $221,0003 bd2 ba900 sqft277 Golden Pond Ave, Oak Grove, KY 42262Off Market
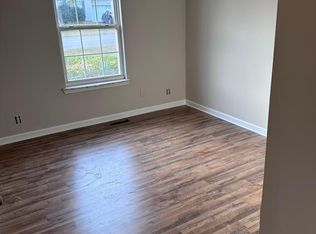
- $215,200-- bd-- ba1.1k sqft287 Golden Pond Ave, Oak Grove, KY 42262Off Market
- $199,8003 bd2 ba1.1k sqft275 Golden Pond Ave, Oak Grove, KY 42262Off Market
- $250,0003 bd2 ba1.1k sqft280 Golden Pond Ave, Oak Grove, KY 42262Sold
- $200,300-- bd-- ba975 sqft282 Golden Pond Ave, Oak Grove, KY 42262Off Market
Nearby schools
GreatSchools rating
- 4/10Pembroke Elementary SchoolGrades: PK-5Distance: 7.4 mi
- 3/10Hopkinsville Middle SchoolGrades: 6-8Distance: 12.9 mi
- 5/10Hopkinsville High SchoolGrades: 9-12Distance: 14 mi
Schools provided by the listing agent
- Elementary: Pembroke Elementary School
- Middle: Hopkinsville Middle School
- High: Hopkinsville High School
Source: RealTracs MLS as distributed by MLS GRID. This data may not be complete. We recommend contacting the local school district to confirm school assignments for this home.


Get pre-qualified for a loan
At Zillow Home Loans, we can pre-qualify you in as little as 5 minutes with no impact to your credit score.An equal housing lender. NMLS #10287.
- Kentucky
- Christian County
- Oak Grove
- 42262
- 281 Golden Pond Ave
Nearby cities
Nearby zip codes
Other Oak Grove Topics
