Skip main navigation
Off market
  • $329,200

    281 Granby Way Unit B, Aurora, CO 80011

    2beds
    3baths
    1,439sqft
    Condo
    Built in 2003
    -- sqft lot
    $329,200 Zestimate®
    $229/sqft
    $2,123 Estimated rent

    Home value

    $329,200

    $313,000 - $346,000

    $2,123/mo

    Zestimate® history
    Loading
    Loading...

    Owner options

    List your home for rent

    $2,123/mo

    Rent Zestimate®

    Find your next renter with Zillow Rental Manager. Plus, with online applications, you can quickly screen prospective tenants – for free.

    Learn more

    $2,123/mo

    Rent Zestimate®

    Refinance and save

    $2,128/mo

    Est. payment

    Refinancing to a lower rate could help reduce your monthly payments and save thousands over the life of the loan.

    See today's rates

    $2,128/mo

    Est. payment

    Explore your selling options

    Work with a Zillow partner agent

    Leverage their expertise and Zillow's premium Showcase listings to get your home seen by more buyers.

    Get started

    List with your own agent

    Get your home in front of millions of buyers by listing it on Zillow.

    Learn how to do it

    Sell it yourself

    Take full control of how buyers see your home on Zillow by listing For Sale by Owner (FSBO).

    List your home

    What's special

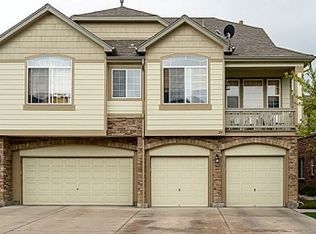
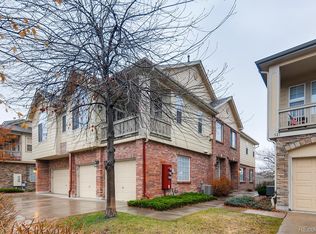
    Come home to this exceptional townhome in Aurora! The beautiful stone facade welcomes you and your guests from a quiet walkway, and brings you inside to the warmth of this wonderful home. Arched doorways and architectural accents make an immediate impression as you enter the cozy living room warmed by a gas fireplace. The kitchen boasts beautiful cabinetry as well as a convenient pantry for plenty of storage! Upstairs, two master bedrooms both offer private baths with oversized tubs. Washer and dryer are included. Outside, your new "happy place" just might be the patio overlooking open space with mountain views in the distance. From this serene spot, you'll forget all about the conveniences that are so close - Aurora Town Center, restaurants, walking and bike trails, public transportation, and more. When you're ready to go, an attached 1-car garage makes coming and going easy, along with an additional off-street parking space. Put this on your must-see list - schedule a showing today!

    This property is off market, which means it's not currently listed for sale or rent on Zillow. This may be different from what's available on other websites or public sources.
    Facts & features

    Interior

    Bedrooms & bathrooms
    • Bedrooms: 2
    • Bathrooms: 3
    Heating
    • Forced air, Gas
    Cooling
    • Central
    Appliances
    • Included: Dishwasher, Dryer, Range / Oven, Refrigerator, Washer
    Features
    • Flooring: Tile, Carpet
    • Has fireplace: Yes
    Interior area
    • Total interior livable area: 1,439 sqft

    Property

    Parking
    • Total spaces: 2
    • Parking features: Garage - Attached
    Features
    • Exterior features: Wood
    Lot
    • Size: 871 Square Feet
    Details
    • Parcel number: 197507131002

    Construction

    Type & style
    • Home type: Condo
    • Architectural style: Conventional
    Materials
    • Wood
    • Roof: Composition
    Condition
    • Year built: 2003

    Utilities & green energy

    • Sewer: Public
    • Water: Public

    Community & HOA

    HOA
    • Has HOA: Yes
    • Services included: Snow Removal, Trash Removal, Water, Road Maintenance, Common Area Grounds Maintenance
    • HOA fee: $225 monthly
    Location
    • Region: Aurora

    Financial & listing details

    • Price per square foot: $229/sqft
    • Tax assessed value: $361,400
    • Annual tax amount: $2,085

    Price history

    DateEventPrice
    1/15/2019Listing removed$270,000$188/sqft
    Source: Your Castle Real Estate Inc #3092214 Report a problem
    1/11/2019Price change$270,000-3.6%$188/sqft
    Source: Your Castle Real Estate Inc #3092214 Report a problem
    12/22/2018Pending sale$280,000$195/sqft
    Source: Denver Realtors Group LLC #6770795 Report a problem
    12/3/2018Price change$280,000+1.8%$195/sqft
    Source: Denver Realtors Group LLC #6770795 Report a problem
    11/29/2018Price change$275,000+1.9%$191/sqft
    Source: Denver Realtors Group LLC #6770795 Report a problem
    11/28/2018Pending sale$270,000$188/sqft
    Source: Denver Realtors Group LLC #6770795 Report a problem
    10/27/2018Price change$270,000-1.8%$188/sqft
    Source: Denver Realtors Group LLC #6770795 Report a problem
    10/12/2018Listed for sale$275,000+24.1%$191/sqft
    Source: Denver Realtors Group LLC #6770795 Report a problem
    12/30/2004Sold$221,531$154/sqft
    Source: Public Record Report a problem

    Public tax history

    YearProperty taxesTax assessment
    2025$2,085 +3.1%$22,588 +3.8%
    2024$2,022 -0.7%$21,755 -15.3%
    2023$2,036 -3.1%$25,687 +26.7%
    2022$2,101 $20,273 -2.8%
    2021-- $20,857 +4%
    2020$2,089 +13.4%$20,063
    2019$1,842 --
    2018$1,842 +15%$17,424
    2017$1,603 $17,424 +36.9%
    2016-- $12,728
    2015-- $12,728 +24.8%
    2014$1,154 +20.2%$10,197 +19.3%
    2013$960 $8,550
    2012-- $8,550
    2011$782 +1.1%$8,550 -11.4%
    2010$774 -34.5%$9,650
    2009$1,182 $9,650 -34.6%
    2008-- $14,750
    2007-- $14,750 -5.2%
    2006-- $15,554
    2005-- $15,554
    Find assessor info on the county website

    Neighborhood: City Center North

    Nearby schools

    GreatSchools rating
    Schools provided by the listing agent
    • Elementary: Sixth Avenue
    • Middle: East
    • High: Hinkley
    • District: Adams-Arapahoe 28J

    Source: The MLS. This data may not be complete. We recommend contacting the local school district to confirm school assignments for this home.

    Get a cash offer in 3 minutes
    Find out how much your home could sell for in as little as 3 minutes with a no-obligation cash offer.
    Estimated market value
    $329,200
    Get a cash offer in 3 minutes
    Find out how much your home could sell for in as little as 3 minutes with a no-obligation cash offer.
    Estimated market value
    $329,200