Welcome to 281 Guthrie Road, where timeless character meets everyday comfort on a beautiful 1.22-acre corner lot. This charming bungalow offers over 1,000 square feet of inviting living space featuring 1 bedroom, 1.5 baths, and a full unfinished basement with endless possibilities. Rich in character, the home showcases original hardwood floors, beautiful woodwork, wide trim, and spacious rooms while offering the modern updates today's buyers appreciate. The bright and welcoming living and dining rooms provide the perfect setting for entertaining or relaxing. The updated kitchen features stainless steel appliances, abundant cabinetry, generous counter space, and a convenient breakfast bar overlooking the dining area. The spacious primary bedroom includes two walk-in closets, while the oversized full bath offers dual vanities. An additional half bath provides added convenience for guests. Over the past several years, this home has undergone numerous major improvements, including new siding, replacement windows, HVAC, electrical upgrades, updated appliances, fresh paint, and much more, providing peace of mind while preserving its original charm. Even better, the basement walls have just been professionally reinforced and include a transferable 20-year warranty, offering exceptional value and confidence for the next owner. Outside, you'll love the expansive covered front porch, private rear deck, and large fenced yard—perfect for pets, gardening, entertaining, or simply enjoying the outdoors. A detached outbuilding provides excellent storage, workshop, or hobby space, while the full unfinished basement offers abundant storage and room for future expansion. Blending classic craftsmanship with thoughtful modern updates, this move-in-ready home offers a peaceful country setting just minutes from Bedford's shopping, dining, schools, and everyday conveniences. Whether you're searching for a place to call home, a long-term rental investment, or a potential Airbnb, 281 Guthrie Road offers exceptional versatility and endless possibilities.
Closed
Zestimate®
$192,500
281 Guthrie Rd, Bedford, IN 47421
1beds
1,008sqft
Single Family Residence
Built in 1920
1.22 Acres Lot
$192,500 Zestimate®
$--/sqft
$1,090 Estimated rent
Home value
$192,500
Estimated sales range
Not available
$1,090/mo
Zestimate® history
Owner options
List your home for rent
$1,090/mo
Rent Zestimate®
Find your next renter with Zillow Rental Manager. Plus, with online applications, you can quickly screen prospective tenants – for free.
$1,090/mo
Rent Zestimate®
Refinance and save
$1,211/mo
Est. payment
Refinancing to a lower rate could help reduce your monthly payments and save thousands over the life of the loan.
$1,211/mo
Est. payment
Explore your selling options
Work with a Zillow partner agent
Leverage their expertise and Zillow's premium Showcase listings to get your home seen by more buyers.
Get startedList with your own agent
Get your home in front of millions of buyers by listing it on Zillow.
Learn how to do itSell it yourself
Take full control of how buyers see your home on Zillow by listing For Sale by Owner (FSBO).
List your homeWhat's special
Zillow last checked:
Listing updated:
Listed by:
Georgia Johnson 812-332-3001,
RE/MAX Acclaimed Properties
Bought with:
Pamela D Ray
Keach & Grove Real Estate, LLC
Source: IRMLS,MLS#: 202625370
Facts & features
Interior
Bedrooms & bathrooms
- Bedrooms: 1
- Bathrooms: 2
- Full bathrooms: 1
- 1/2 bathrooms: 1
- Main level bedrooms: 1
Bedroom 1
- Level: Main
Dining room
- Level: Main
- Area: 180
- Dimensions: 15 x 12
Kitchen
- Level: Main
- Area: 150
- Dimensions: 15 x 10
Living room
- Level: Main
- Area: 210
- Dimensions: 15 x 14
Heating
- Natural Gas, Forced Air
Cooling
- Central Air
Appliances
- Included: Disposal, Dishwasher, Microwave, Refrigerator, Washer, Dryer-Gas, Gas Range, Gas Water Heater, Water Softener Owned
- Laundry: Electric Dryer Hookup, Gas Dryer Hookup, Main Level, Washer Hookup
Features
- Breakfast Bar, Ceiling Fan(s), Walk-In Closet(s), Laminate Counters, Eat-in Kitchen, Open Floorplan, Double Vanity, Tub/Shower Combination, Main Level Bedroom Suite, Formal Dining Room
- Flooring: Hardwood, Carpet, Vinyl
- Windows: Double Pane Windows
- Basement: Full,Walk-Out Access,Unfinished,Block
- Has fireplace: No
Interior area
- Total structure area: 2,016
- Total interior livable area: 1,008 sqft
- Finished area above ground: 1,008
- Finished area below ground: 0
Property
Parking
- Total spaces: 1
- Parking features: Basement, Garage Door Opener, Heated Garage, Gravel
- Attached garage spaces: 1
- Has uncovered spaces: Yes
Features
- Levels: One
- Stories: 1
- Patio & porch: Deck, Porch Covered
- Fencing: Partial,Chain Link
Lot
- Size: 1.22 Acres
- Features: Corner Lot, 0-2.9999, Rural
Details
- Additional structures: Outbuilding
- Parcel number: 470308400014.000006
Construction
Type & style
- Home type: SingleFamily
- Architectural style: Ranch,Craftsman
- Property subtype: Single Family Residence
Materials
- Brick, Vinyl Siding
- Foundation: Stone
- Roof: Shingle
Condition
- New construction: No
- Year built: 1920
Utilities & green energy
- Electric: REMC
- Gas: CenterPoint Energy
- Sewer: Septic Tank
- Water: Public, N Lawrence Water
Green energy
- Energy efficient items: HVAC, Windows
Community & HOA
Community
- Subdivision: None
Location
- Region: Bedford
Financial & listing details
- Tax assessed value: $117,200
- Annual tax amount: $1,590
- Date on market: 6/26/2026
- Listing terms: Cash,Conventional,FHA,USDA Loan
Price history
| Date | Event | Price |
|---|---|---|
| 8/6/2026 | Sold | $192,500+1.4% |
Source:  IRMLS #202625370 Report a problem IRMLS #202625370 Report a problem | ||
| 6/26/2026 | Listed for sale | $189,900 |
Source: IRMLS #202625370 Report a problem | ||
Public tax history
| Year | Property taxes | Tax assessment |
|---|---|---|
| 2025 | $1,631 +0.4% | $117,200 +3.7% |
| 2024 | $1,625 +195.2% | $113,000 +9.7% |
| 2023 | $550 +19.5% | $103,000 +5.9% |
| 2022 | $461 +9.1% | $97,300 +12.5% |
| 2021 | $422 +4% | $86,500 +4.8% |
| 2020 | $406 +3% | $82,500 +3% |
| 2019 | $394 +6.9% | $80,100 +3.1% |
| 2018 | $369 +2.3% | $77,700 +6.9% |
| 2017 | $361 | $72,700 +1% |
| 2016 | $361 +1.4% | $72,000 +5.1% |
| 2014 | $356 +3.9% | $68,500 +0.4% |
| 2013 | $342 -71.7% | $68,200 -3% |
| 2012 | $1,208 +47.5% | $70,300 +43.5% |
| 2011 | $819 -6.4% | $49,000 +0.6% |
| 2010 | $875 -3.3% | $48,700 +0.8% |
| 2009 | $905 -12.9% | $48,300 +2.8% |
| 2007 | $1,039 | $47,000 |
Find assessor info on the county website
Neighborhood: 47421
Nearby homes
- $72,4002 bd1 ba1.5k sqft265 Guthrie Rd, Bedford, IN 47421Off Market
- $237,6004 bd2 ba1.8k sqft292 Crest Motel Rd, Bedford, IN 47421Off Market
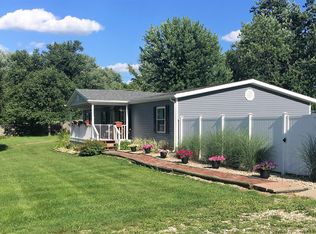
- $153,0002 bd1 ba1k sqft322 Guthrie Rd, Bedford, IN 47421Sold
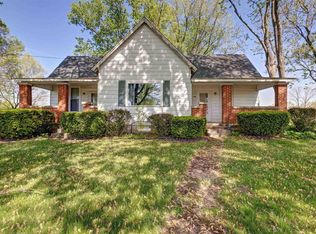
- $251,3003 bd2 ba1.6k sqft241 Guthrie Rd, Bedford, IN 47421Off Market
- $230,7003 bd2 ba1.4k sqft236 Guthrie Rd, Bedford, IN 47421Off Market
- $255,0003 bd2 ba1.1k sqft207 Guthrie Rd, Bedford, IN 47421Sold
- $101,1003 bd1 ba1.2k sqft353 Guthrie Rd, Bedford, IN 47421Off Market
- $254,7003 bd2 ba1.4k sqft256 Crest Motel Rd, Bedford, IN 47421Off Market
Nearby schools
GreatSchools rating
- 6/10Needmore Elementary SchoolGrades: K-6Distance: 2.8 mi
- 7/10Bedford Middle SchoolGrades: 7-8Distance: 7.9 mi
- 4/10Bedford-North Lawrence High SchoolGrades: 9-12Distance: 8 mi
Schools provided by the listing agent
- Elementary: Needmore
- Middle: Bedford
- High: Bedford-North Lawrence
- District: North Lawrence Community Schools
Source: IRMLS. This data may not be complete. We recommend contacting the local school district to confirm school assignments for this home.
Sell for more on Zillow
Get a Zillow Showcase℠ listing at no additional cost and you could sell for .
$192,500
2% more
+$3,850
With Zillow Showcase(estimated)
$196,350
Sell for more on Zillow
Get a Zillow Showcase℠ listing at no additional cost and you could sell for .
$192,500
2% more
+$3,850
With Zillow Showcase(estimated)
$196,350
- Indiana
- Lawrence County
- Bedford
- 47421
- 281 Guthrie Rd
