Welcome to this inviting residence in the small community of George's Shallows featuring a covered front porch and a spacious great room. The eye-catching LVP flooring and electric fireplace with wood mantel and TV mount adds flair. The granite island kitchen includes an eating bar, ample cabinetry, and a sink overlooking the backyard. If you like to entertain, enjoy the generous dining area and convenient main-level powder room. Upstairs, a serene primary suite with walk-in closet. Hall bath features granite counters. The laundry area is conveniently located on the upper level. The fenced backyard offers room to play and relax. The location offers views of basalt cliffs, nearby walking trails, a golf course, and fishing ponds, too. Hurry!
Sold
Listed by: Premier One Properties • Kelly Boyle
Bought with: Nick McLean Real Estate Group
$464,500
281 Hammond Lane, Rock Island, WA 98850
3beds
1,434sqft
Single Family Residence
Built in 2021
5,662 Square Feet Lot
$471,900 Zestimate®
$324/sqft
$2,726 Estimated rent
Home value
$471,900
$363,000 - $609,000
$2,726/mo
Zestimate® history
Owner options
List your home for rent
$2,726/mo
Rent Zestimate®
Find your next renter with Zillow Rental Manager. Plus, with online applications, you can quickly screen prospective tenants – for free.
$2,726/mo
Rent Zestimate®
Refinance and save
$2,899/mo
Est. payment
Refinancing to a lower rate could help reduce your monthly payments and save thousands over the life of the loan.
$2,899/mo
Est. payment
Explore your selling options
Work with a Zillow partner agent
Leverage their expertise and Zillow's premium Showcase listings to get your home seen by more buyers.
Get startedList with your own agent
Get your home in front of millions of buyers by listing it on Zillow.
Learn how to do itSell it yourself
Take full control of how buyers see your home on Zillow by listing For Sale by Owner (FSBO).
List your homeWhat's special
Sink overlooking the backyardWalk-in closetSerene primary suiteGranite island kitchenFenced backyardCovered front porchEating bar
Zillow last checked:
Listing updated:
Listed by:
Kelly Boyle,
Premier One Properties
Bought with:
Julia Perron
Nick McLean Real Estate Group
Source: NWMLS as distributed by MLS GRID,MLS#: 2409071
Facts & features
Interior
Bedrooms & bathrooms
- Bedrooms: 3
- Bathrooms: 3
- Full bathrooms: 2
- 1/2 bathrooms: 1
- Main level bathrooms: 1
Other
- Level: Main
Dining room
- Level: Main
Great room
- Level: Main
Kitchen with eating space
- Level: Main
Heating
- Fireplace, Heat Pump, Electric
Cooling
- Heat Pump
Appliances
- Included: Dishwasher(s), Disposal, Microwave(s), Stove(s)/Range(s), Garbage Disposal
Features
- Bath Off Primary, Dining Room
- Flooring: Vinyl Plank, Carpet
- Basement: None
- Number of fireplaces: 1
- Fireplace features: Electric, Main Level: 1, Fireplace
Interior area
- Total structure area: 1,434
- Total interior livable area: 1,434 sqft
Property
Parking
- Total spaces: 2
- Parking features: Attached Garage
- Attached garage spaces: 2
Features
- Levels: Two
- Stories: 2
- Patio & porch: Bath Off Primary, Dining Room, Fireplace, Sprinkler System, Walk-In Closet(s)
- Has view: Yes
- View description: Territorial
Lot
- Size: 5,662 Square Feet
- Features: Sidewalk, Fenced-Partially, Patio, Sprinkler System
- Topography: Level,Partial Slope
Details
- Parcel number: 59400004100
- Zoning description: Jurisdiction: City
- Special conditions: Standard
Construction
Type & style
- Home type: SingleFamily
- Architectural style: Contemporary,2 Story
- Property subtype: Single Family Residence
Materials
- Wood Siding
- Foundation: Poured Concrete
- Roof: Composition
Condition
- Very Good
- Year built: 2021
Details
- Builder name: Stimac
Utilities & green energy
- Electric: Company: Douglas County PUD
- Sewer: Sewer Connected, Company: City of Rock Island
- Water: Public, Company: City of Rock Island
Community & HOA
Community
- Subdivision: Rock Island
HOA
- HOA fee: $55 annually
Location
- Region: Rock Island
Financial & listing details
- Price per square foot: $324/sqft
- Tax assessed value: $400,900
- Annual tax amount: $3,197
- Date on market: 9/24/2025
- Cumulative days on market: 301 days
- Listing terms: Conventional,FHA,VA Loan
- Inclusions: Dishwasher(s), Garbage Disposal, Microwave(s), Stove(s)/Range(s)
Price history
| Date | Event | Price |
|---|---|---|
| 10/3/2025 | Sold | $464,500-2.1%$324/sqft |
Source:  NWMLS as distributed by MLS GRID #2409071 Report a problem NWMLS as distributed by MLS GRID #2409071 Report a problem | ||
| 8/28/2025 | Pending sale | $474,500$331/sqft |
Source: NWMLS as distributed by MLS GRID #2409071 Report a problem | ||
| 8/15/2025 | Price change | $474,500-1%$331/sqft |
Source: NWMLS as distributed by MLS GRID #2409071 Report a problem | ||
| 7/18/2025 | Listed for sale | $479,500+35.8%$334/sqft |
Source: NWMLS as distributed by MLS GRID #2409071 Report a problem | ||
| 5/27/2021 | Sold | $353,200$246/sqft |
Source: NWMLS as distributed by MLS GRID #1736031 Report a problem | ||
Public tax history
| Year | Property taxes | Tax assessment |
|---|---|---|
| 2024 | $3,197 +4.7% | $400,900 +8.3% |
| 2023 | $3,053 +6.1% | $370,100 +24.9% |
| 2022 | $2,878 | $296,400 |
Find assessor info on the county website
Neighborhood: 98850
Nearby homes
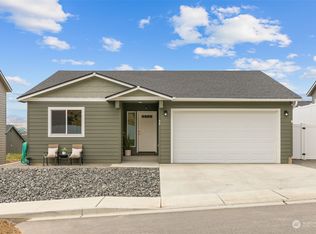
- $436,0003 bd2 ba1.4k sqft98 George Loop, Rock Island, WA 98850Sold
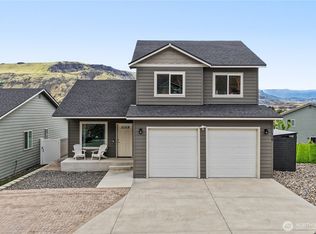
- $469,9003 bd3 ba1.4k sqft116 George Loop, Rock Island, WA 98850Sold
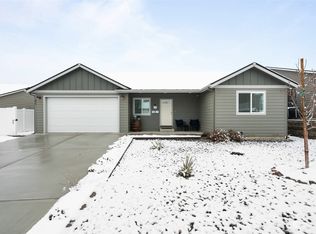
- $545,0003 bd2 ba1.9k sqft272 Hammond Ln, Rock Island, WA 98850Sold
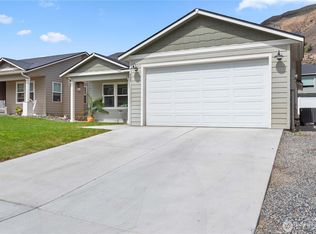
- $430,5003 bd2 ba1.3k sqft337 Hammond Ln, Rock Island, WA 98850Sold
- $470,0003 bd2 ba1.3k sqft122 George Loop, Rock Island, WA 98850Sold
- $510,0003 bd3 ba1.5k sqft103 George Loop, Rock Island, WA 98850Sold
- $469,9003 bd3 ba1.4k sqft193 Hammond Ln, Rock Island, WA 98850Sold
- $520,2503 bd2 ba1.6k sqft394 Hammond Ln, Rock Island, WA 98850Sold
Nearby schools
GreatSchools rating
- 4/10Rock Island Elementary SchoolGrades: K-6Distance: 1.3 mi
- 3/10Eastmont Junior High SchoolGrades: 7-9Distance: 7.5 mi
- 4/10Eastmont Senior High SchoolGrades: 10-12Distance: 7.3 mi


Get pre-qualified for a loan
At Zillow Home Loans, we can pre-qualify you in as little as 5 minutes with no impact to your credit score.An equal housing lender. NMLS #10287.
- Washington
- Douglas County
- Rock Island
- 98850
- 281 Hammond Lane
Nearby cities
Nearby zip codes
Other Rock Island Topics
