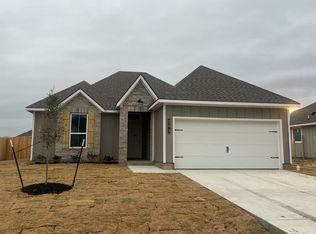
Some images shown may be from a previously built Stylecraft home of similar design. Actual options, colors, and selections may vary. Contact us for details! Upon entering this exceptional floor plan, you're immediately greeted with a formal dining room. Walking into the open-concept kitchen and living room, you'll be stunned by the amount of space you have to gather. This three-bedroom, two bath home has perfectly placed windows in the living room, primary bedroom, and dining room, crafting a home that is filled with natural light and charm. Granite countertops throughout and large walk-in primary closet top it all off and make this home exceptional.Additional options included: Stainless steel appliances, a decorative tile backsplash, integral miniblinds in the rear door, additional LED recessed lighting, a dual primary bathroom vanity, and a single basin kitchen sink
This property is not currently displayed as for sale or rent on Zillow. This may be different from what's on other websites or public sources.