This Flood Zone X home is less than two years young in the popular Cypress Park Community! It features an open floor plan with upgraded quartz countertops, cabinet hardware, wood plank tile flooring, blinds and a gas fireplace with a quartz surround. Custom built-ins have been added for additional storage in the living room. Other special highlights include undermount sinks throughout, a stainless gas range, maple cabinetry, a stylish backsplash, and a custom-tiled master shower with a frameless glass door, framed bathroom mirrors, and more. Exterior features include a fully fenced yard and gutters installed around the entire home. This one won't last long! Please call for an Appointment between 9 AM and 5:30 PM from 12/10/25 thru 12/16/25. Open House Sunday, December 14th from 1PM - 3PM.
Closed
Price Unknown
281 Hidden Cypress Dr, Belle Chasse, LA 70037
4beds
1,961sqft
Single Family Residence
Built in 2024
8,804 Square Feet Lot
$392,500 Zestimate®
$--/sqft
$3,031 Estimated rent
Home value
$392,500
Estimated sales range
Not available
$3,031/mo
Zestimate® history
Owner options
List your home for rent
$3,031/mo
Rent Zestimate®
Find your next renter with Zillow Rental Manager. Plus, with online applications, you can quickly screen prospective tenants – for free.
$3,031/mo
Rent Zestimate®
Refinance and save
$500/mo
Est. payment
Refinancing to a lower rate could help reduce your monthly payments and save thousands over the life of the loan.
$500/mo
Est. payment
Explore your selling options
Work with a Zillow partner agent
Leverage their expertise and Zillow's premium Showcase listings to get your home seen by more buyers.
Get startedList with your own agent
Get your home in front of millions of buyers by listing it on Zillow.
Learn how to do itSell it yourself
Take full control of how buyers see your home on Zillow by listing For Sale by Owner (FSBO).
List your homeWhat's special
Open floor planFully fenced yardMaple cabinetryCabinet hardwareStainless gas rangeStylish backsplashUpgraded quartz countertops
Zillow last checked:
Listing updated:
Listed by:
Corbyn Simon 504-913-0365,
Bucktown Brokerage
Bought with:
Jennifer Shelley
Homesmart Realty South
Source: GSREIN,MLS#: 2531535
Facts & features
Interior
Bedrooms & bathrooms
- Bedrooms: 4
- Bathrooms: 2
- Full bathrooms: 2
Primary bedroom
- Description: Flooring: Carpet
- Level: Lower
- Dimensions: 12.00 X 17.00
Bedroom
- Description: Flooring: Carpet
- Level: Lower
- Dimensions: 8.60 X 11.60
Bedroom
- Description: Flooring: Carpet
- Level: Lower
- Dimensions: 12.60 X 13.60
Bedroom
- Description: Flooring: Tile
- Level: Lower
- Dimensions: 9.00 X 13.00
Dining room
- Description: Flooring: Tile
- Level: Lower
- Dimensions: 10.60 X 11.00
Kitchen
- Description: Flooring: Tile
- Level: Lower
- Dimensions: 10.60 X 11.60
Living room
- Description: Flooring: Tile
- Level: Lower
- Dimensions: 15.00 X 22.60
Heating
- Gas
Cooling
- Central Air, 1 Unit
Appliances
- Included: Dishwasher, Disposal, Microwave, Oven, Range
Features
- Ceiling Fan(s), Carbon Monoxide Detector, Granite Counters, Pantry, Stainless Steel Appliances
- Windows: Screens
- Has fireplace: Yes
- Fireplace features: Gas
Interior area
- Total structure area: 2,751
- Total interior livable area: 1,961 sqft
Property
Parking
- Total spaces: 2
- Parking features: Attached, Garage, Two Spaces, Garage Door Opener
- Has attached garage: Yes
Features
- Levels: One
- Stories: 1
- Patio & porch: Concrete, Covered
- Pool features: None
Lot
- Size: 8,804 Square Feet
- Dimensions: 62 x 142
- Features: City Lot, Rectangular Lot
Details
- Parcel number: 1829945
- Special conditions: None
Construction
Type & style
- Home type: SingleFamily
- Architectural style: Traditional
- Property subtype: Single Family Residence
Materials
- Brick, Stucco
- Foundation: Slab
- Roof: Shingle
Condition
- Excellent
- Year built: 2024
Details
- Warranty included: Yes
Utilities & green energy
- Sewer: Public Sewer
- Water: Public
Green energy
- Energy efficient items: Insulation, Lighting, Water Heater, Windows
Community & HOA
Community
- Security: Smoke Detector(s)
- Subdivision: Cypress Park
HOA
- Has HOA: Yes
- HOA fee: $500 annually
Location
- Region: Belle Chasse
Financial & listing details
- Date on market: 12/4/2025
Price history
| Date | Event | Price |
|---|---|---|
| 1/5/2026 | Sold | -- |
Source:  GSREIN #2531535 Report a problem GSREIN #2531535 Report a problem | ||
| 12/23/2025 | Pending sale | $392,000$200/sqft |
Source: GSREIN #2531535 Report a problem | ||
| 12/14/2025 | Contingent | $392,000$200/sqft |
Source: GSREIN #2531535 Report a problem | ||
| 12/10/2025 | Listed for sale | $392,000+8.3%$200/sqft |
Source: GSREIN #2531535 Report a problem | ||
| 5/14/2024 | Sold | -- |
Source: GSREIN #2429938 Report a problem | ||
| 1/15/2024 | Pending sale | $362,120$185/sqft |
Source: GSREIN #2429938 Report a problem | ||
Public tax history
Tax history is unavailable.
Neighborhood: 70037
Nearby homes
- $---- bd-- ba-- sqft279 Hidden Cypress Dr, Belle Chasse, LA 70037Sold
- $399,0003 bd2 ba1.9k sqft230 Cypress Bnd, Belle Chasse, LA 70037For Sale
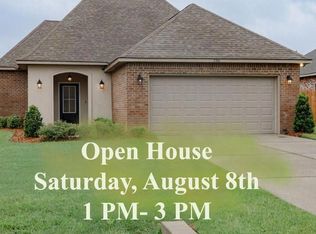
- $394,000-- bd-- ba-- sqft263 Hidden Cypress Dr, Belle Chasse, LA 70037Off Market
- $--4 bd3 ba2k sqft290 Hidden Cypress Dr, Belle Chasse, LA 70037Sold

- $396,300-- bd-- ba-- sqft138 Summer Cypress Ln, Belle Chasse, LA 70037Off Market
- $396,000-- bd-- ba-- sqft261 Hidden Cypress Dr, Belle Chasse, LA 70037Off Market
- $356,800-- bd-- ba-- sqft237 Hidden Cypress Dr, Belle Chasse, LA 70037Off Market
- $380,600-- bd-- ba-- sqft136 Summer Cypress Ln, Belle Chasse, LA 70037Off Market
- $395,900-- bd-- ba-- sqft259 Hidden Cypress Dr, Belle Chasse, LA 70037Off Market
Nearby schools
GreatSchools rating
- 10/10Belle Chasse Elementary SchoolGrades: 2-4Distance: 0.5 mi
- 7/10Belle Chasse Middle SchoolGrades: 5-8Distance: 10.8 mi
- 9/10Belle Chasse High SchoolGrades: 9-12Distance: 2.3 mi
Schools provided by the listing agent
- Elementary: Belle Chasse
- Middle: Belle Chasse
- High: Belle Chasse
Source: GSREIN. This data may not be complete. We recommend contacting the local school district to confirm school assignments for this home.
Sell for more on Zillow
Get a Zillow Showcase℠ listing at no additional cost and you could sell for .
$392,500
2% more
+$7,850
With Zillow Showcase(estimated)
$400,350
- Louisiana
- Plaquemines Parish
- Belle Chasse
- 70037
- 281 Hidden Cypress Dr
Nearby cities
Nearby neighborhoods
Nearby zip codes
Other Belle Chasse Topics
