Skip main navigation
Sold for $1,000,000
  • $1,000,000

    281 High Sierra Drive, Exeter, CA 93221

    4beds
    3,507sqft
    Single Family Residence, Residential
    Built in 1993
    1.1 Acres Lot
    $1,089,200 Zestimate®
    $285/sqft
    $4,087 Estimated rent

    Home value

    $1,089,200

    $1.02M - $1.15M

    $4,087/mo

    Zestimate® history
    Loading
    Loading...

    Owner options

    List your home for rent

    $4,087/mo

    Rent Zestimate®

    Find your next renter with Zillow Rental Manager. Plus, with online applications, you can quickly screen prospective tenants – for free.

    Learn more

    $4,087/mo

    Rent Zestimate®

    Refinance and save

    $6,889/mo

    Est. payment

    Refinancing to a lower rate could help reduce your monthly payments and save thousands over the life of the loan.

    See today's rates

    $6,889/mo

    Est. payment

    Explore your selling options

    Work with a Zillow partner agent

    Leverage their expertise and Zillow's premium Showcase listings to get your home seen by more buyers.

    Get started

    List with your own agent

    Get your home in front of millions of buyers by listing it on Zillow.

    Learn how to do it

    Sell it yourself

    Take full control of how buyers see your home on Zillow by listing For Sale by Owner (FSBO).

    List your home

    What's special

    Private climate-controlled wine areaDesigner hardwareLush vegetationQuartz islandMaster bathCustom tile workHickory hardwood floors
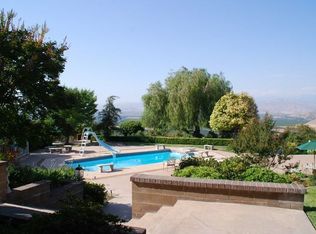
    When it comes to rural retreats, tradition tends to demand excellence. The private enclave of Badger Hill Estate fits the bill. Nestled high on a hill, the gated community highlights upscale amenities such as 24-hour guard service, a clubhouse and tennis courts. This gorgeous estate setting on over an acre of manicured landscaping gives the feeling of the Italian countryside. Numerous trees and lush vegetation open to a tranquil waterfall. The Grand entrance to the Villa begins at the outdoor courtyard and continues to a double door floor to ceiling glass entrance and a second level terrace. With a porcelain marble entry with glazed terra cotta inlays that reach from side to side, create the beginning of the two story living area. Hickory hardwood floors warm the large area that is framed by 16 foot windows that treat you to unbelievable views of the Sierra mountains and the valleys below. Just to the right side the kitchen features a Thor range, a built in Forno refrigerator, and a quartz island with waterfall edges are a chef's dream. An abundance of custom cabinetry complimented by designer hardware and lighting. Uncork a bottle of Chianti from your private climate-controlled wine area and carry a glass to the main suite and sip while taking in the countryside from your private second floor patio. The master bath has the feel of luxury. The large soaking tub also takes advantage of the views. Custom tile work in all bathrooms gives a sense of opulence that is carried throughout the home. Make an appointment for your private tour of this gorgeous villa. You will not be disappointed

    Zillow last checked:

    Listing updated:

    Listed by:

    Ruben R Olguin 559-280-9384,

    Melson Realty, Inc.,

    Chris W Jolly 559-679-2425,

    Melson Realty, Inc.

    Bought with:

    Shannon Rose, DRE #01902528

    Modern Broker

    Source: TCMLS,MLS#: 222411MLS Logo

    Facts & features

    Interior

    Bedrooms & bathrooms
    • Bedrooms: 4
    • Bathrooms: 3
    • Full bathrooms: 2
    • 1/2 bathrooms: 1
    • Main level bathrooms: 2
    Heating
    • Central, Fireplace(s), Natural Gas
    Cooling
    • Ceiling Fan(s), Central Air, Electric, Multi Units, Whole House Fan, Zoned
    Appliances
    • Included: Plumbed For Ice Maker, 6 Burner Stove, Bar Fridge, Built-In Range, Convection Oven, Dishwasher, Disposal, ENERGY STAR Qualified Appliances, Exhaust Fan, Free-Standing Range, Gas Oven, Gas Range, Gas Water Heater, Ice Maker, Oven, Range, Range Hood, Refrigerator, Vented Exhaust Fan, Water Heater, Wine Cooler, Wine Refrigerator
    • Laundry: Electric Dryer Hookup, In Garage, Laundry Chute, Laundry Room, Main Level, Sink, Washer Hookup
    Features
    • Balcony, Bar, Beamed Ceilings, Ceiling Fan(s), Coffered Ceiling(s), High Ceilings, Kitchen Island, Kitchen Open to Family Room, Living Room Balcony, Open Floorplan, Remodeled, Stone Counters, Two Story Ceilings, Vaulted Ceiling(s), Pantry
    • Flooring: Carpet, Ceramic Tile, Combination, Hardwood, Wood
    • Attic: Pull Down Stairs
    • Has fireplace: Yes
    • Fireplace features: Great Room
    Interior area
    • Total structure area: 3,507
    • Total interior livable area: 3,507 sqft

    Property

    Parking
    • Total spaces: 3
    • Parking features: Attached, Concrete, Garage Door Opener, Garage Faces Side
    • Attached garage spaces: 3
    Features
    • Stories: 2
    • Patio & porch: Multiple Patios, Covered, Front Porch, Patio, Porch, Rear Porch, Terrace
    • Exterior features: Courtyard, Koi Pond, Lighting
    • Has private pool: Yes
    • Pool features: Gunite, In Ground
    • Has view: Yes
    • View description: Orchard, Canyon, Creek/Stream, Hills, Rural, Valley
    • Has water view: Yes
    • Water view: Creek/Stream
    Lot
    • Size: 1.10 Acres
    • Features: Back Yard, Close to Clubhouse, Front Yard, Gentle Sloping, Irregular Lot, Landscaped, Sprinklers Drip, Sprinklers In Front, Sprinklers In Rear
    Details
    • Parcel number: 115230031000

    Construction

    Type & style
    • Home type: SingleFamily
    • Property subtype: Single Family Residence, Residential
    Materials
    • Frame, Stucco
    • Foundation: Slab
    • Roof: Tile
    Condition
    • Updated/Remodeled
    • New construction: No
    • Year built: 1993

    Utilities & green energy

    • Sewer: Private Sewer
    • Water: Private
    • Utilities for property: Electricity Connected, Natural Gas Connected, Water Connected

    Community & neighborhood

    Security
    • Security features: 24 Hour Security, Carbon Monoxide Detector(s), Gated Community, Gated with Guard, Resident Manager, Security Gate, Security Guard, Smoke Detector(s)
    Location
    • Region: Exeter
    • Subdivision: Badger Hill Estates

    HOA & financial

    HOA
    • Has HOA: Yes
    • HOA fee: $600 quarterly
    • Services included: Clubhouse, Security, Water
    • Association name: Badger Hill Estates

    Other

    Other facts
    • Road surface type: Paved

    Price history

    DateEventPrice
    7/20/2023Sold$1,000,000-16%$285/sqft
    Source: TCMLS #222411 Report a problem
    7/7/2023Pending sale$1,190,000$339/sqft
    Source: TCMLS #222411 Report a problem
    6/30/2023Price change$1,190,000-0.8%$339/sqft
    Source: TCMLS #222411 Report a problem
    5/25/2023Listed for sale$1,200,000-4%$342/sqft
    Source: TCMLS #222411 Report a problem
    5/15/2023Contingent$1,250,000$356/sqft
    Source: TCMLS #222411 Report a problem
    5/3/2023Price change$1,250,000-3.8%$356/sqft
    Source: TCMLS #222411 Report a problem
    2/26/2023Listed for sale$1,300,000+52.9%$371/sqft
    Source: TCMLS #222411 Report a problem
    2/25/2022Sold$850,000$242/sqft
    Source: TCMLS #215879 Report a problem
    2/17/2022Pending sale$850,000+19.7%$242/sqft
    Source: TCMLS #215879 Report a problem
    4/7/2005Sold$710,000$202/sqft
    Source: Public Record Report a problem

    Public tax history

    YearProperty taxesTax assessment
    2025$10,530 -0.3%$1,020,000 +2%
    2024$10,564 +16.2%$1,000,000 +15.3%
    2023$9,091 +46.1%$867,000 +44.5%
    2022$6,224 -0.3%$600,000
    2021$6,244 0%$600,000
    2020$6,244 -0.6%$600,000
    2019$6,280 +1.7%$600,000
    2018$6,176 +3%$600,000 +4.3%
    2017$5,997 +1.3%$575,000
    2016$5,919 $575,000
    2015$5,919 +24.9%$575,000 +27.8%
    2014$4,738 $450,000 -19.6%
    2013-- $560,000
    2012-- $560,000
    2011-- $560,000 -27.9%
    2007-- $776,934 +2%
    2006-- $761,700 +85.2%
    2005-- $411,375 +2%
    2004-- $403,309 +1.9%
    2003-- $395,905 +2%
    2002-- $388,142 +2%
    2001-- $380,531

    Find assessor info on the county website

    Neighborhood: 93221

    Nearby schools

    GreatSchools rating
    Get pre-qualified for a loan
    At Zillow Home Loans, we can pre-qualify you in as little as 5 minutes with no impact to your credit score.

    An equal housing lender. NMLS #10287.

    Sell for more on Zillow
    Get a Zillow Showcase℠ listing at no additional cost and you could sell for .
    $1,089,200
    2% more
    +$21,784
    With Zillow Showcase(estimated)
    $1,110,984