Spectacular Modern residence! 2024 luxury renovation and extensive expansion. Exceptional two-level design with soaring ceilings, abundant natural light, rich hardwood floors and curated finishes. Featuring 5 bedrooms and 3.5 bathrooms. Stunning kitchen with luxurious stainless-steel appliances, oversized island with seating, and a spacious pantry room with laundry. Showcasing 10.5-ft glass sliders for effortless indoor-outdoor living to a walk-out entertaining courtyard with fireplace and portico for year-round al fresco dining with radiant heat and built-in DCS BBQ. Set on nearly an acre of private sun-drenched land with waterless grass, terraced gardens and an expansive area with separate entrance. Eco-conscious living with solar energy, 4-zone radiant heat and strategically placed Mitsubishi split-system for efficient AC and Heat. One car garage plus onsite parking. Located in the sought-after Bel Aire neighborhood with its wide tree-lined streets, restaurants, shops and cafs. Bel Aire Elementary school is around the corner. Easy access to San Francisco.
Sold for $5,400,000
$5,400,000
281 Karen Way, Belvedere Tiburon, CA 94920
5beds
3,131sqft
Single Family Residence
Built in 1953
0.91 Acres Lot
$4,963,000 Zestimate®
$1,725/sqft
$5,843 Estimated rent
Home value
$4,963,000
$4.71M - $5.21M
$5,843/mo
Zestimate® history
Owner options
List your home for rent
$5,843/mo
Rent Zestimate®
Find your next renter with Zillow Rental Manager. Plus, with online applications, you can quickly screen prospective tenants – for free.
$5,843/mo
Rent Zestimate®
Refinance and save
$34,147/mo
Est. payment
Refinancing to a lower rate could help reduce your monthly payments and save thousands over the life of the loan.
$34,147/mo
Est. payment
Explore your selling options
Work with a Zillow partner agent
Leverage their expertise and Zillow's premium Showcase listings to get your home seen by more buyers.
Get startedList with your own agent
Get your home in front of millions of buyers by listing it on Zillow.
Learn how to do itSell it yourself
Take full control of how buyers see your home on Zillow by listing For Sale by Owner (FSBO).
List your homeWhat's special
Stunning kitchenAbundant natural lightOversized island with seatingCurated finishesTerraced gardensLuxurious stainless-steel appliancesBuilt-in dcs bbq
Zillow last checked:
Listing updated:
Listed by:
Michael J. King DRE #01212875 415-377-1761,
King Real Estate Brokerage 415-377-1761
Bought with:
Allison Fornesi, DRE #02062279
The House
Source: SFAR,MLS#: 326059828 Originating MLS: San Francisco Association of REALTORS
Originating MLS: San Francisco Association of REALTORSFacts & features
Interior
Bedrooms & bathrooms
- Bedrooms: 5
- Bathrooms: 4
- Full bathrooms: 3
- 1/2 bathrooms: 1
Rooms
- Room types: Great Room
Primary bedroom
- Features: Walk-In Closet, Ground Floor
- Area: 0
- Dimensions: 0 x 0
Bedroom 1
- Area: 0
- Dimensions: 0 x 0
Bedroom 2
- Area: 0
- Dimensions: 0 x 0
Bedroom 3
- Area: 0
- Dimensions: 0 x 0
Bedroom 4
- Area: 0
- Dimensions: 0 x 0
Primary bathroom
- Features: Window, Walk-In Closet, Tub, Skylight/Solar Tube, Shower Stall(s), Radiant Heat, Double Vanity
Bathroom
- Features: Window, Tile, Skylight/Solar Tube, Shower Stall(s), Radiant Heat, Closet
Dining room
- Features: Formal Area
- Area: 0
- Dimensions: 0 x 0
Family room
- Area: 0
- Dimensions: 0 x 0
Kitchen
- Features: Pantry Closet, Marble Counter, Kitchen Island, Breakfast Area
- Level: Main
- Area: 0
- Dimensions: 0 x 0
Living room
- Features: Great Room
- Area: 0
- Dimensions: 0 x 0
Heating
- Radiant Floor, Radiant, Heat Pump, Gas, Fireplace Insert, Electric
Cooling
- Zoned, Ceiling Fan(s)
Appliances
- Included: Wine Refrigerator, Warming Drawer, Microwave, Range Hood, Dishwasher, Washer, Dryer
Features
- Flooring: Wood, Tile, Carpet
- Windows: Skylight(s), Double Pane Windows
- Basement: None
- Number of fireplaces: 2
- Fireplace features: Outside, Living Room, Gas Starter
Interior area
- Total structure area: 3,131
- Total interior livable area: 3,131 sqft
Property
Parking
- Total spaces: 3
- Parking features: Driveway, Uncovered Parking Spaces 2+, Inside Entrance, Garage Faces Front, Garage Door Opener, Attached
- Attached garage spaces: 1
- Uncovered spaces: 2
Features
- Levels: Two
- Stories: 2
- Exterior features: Outdoor Grill
- Has view: Yes
- View description: Hills
Lot
- Size: 0.91 Acres
- Features: Landscape Front, Landscaped
Details
- Parcel number: 03412246
- Zoning description: Other
- Special conditions: Standard
Construction
Type & style
- Home type: SingleFamily
- Architectural style: Modern/High Tech
- Property subtype: Single Family Residence
Materials
- Stucco
- Foundation: Slab, Raised
- Roof: Composition
Condition
- Year built: 1953
Utilities & green energy
- Sewer: Public Sewer
- Water: Water District, Public
- Utilities for property: Sewer Connected, Public, Electricity Available
Green energy
- Energy efficient items: Heating, HVAC
- Energy generation: Solar
Community & HOA
HOA
- Has HOA: No
Location
- Region: Belvedere Tiburon
- Elevation: 0
Financial & listing details
- Price per square foot: $1,725/sqft
- Tax assessed value: $1,288,515
- Annual tax amount: $16,978
- Date on market: 7/14/2026
- Cumulative days on market: 6 days
- Total actual rent: 0
- Road surface type: Paved
Price history
| Date | Event | Price |
|---|---|---|
| 8/10/2026 | Sold | $5,400,000+12.6%$1,725/sqft |
Source:  SFAR #326059828 Report a problem SFAR #326059828 Report a problem | ||
| 7/21/2026 | Pending sale | $4,795,000$1,531/sqft |
Source: SFAR #326059828 Report a problem | ||
| 7/15/2026 | Listed for sale | $4,795,000+942.4%$1,531/sqft |
Source: SFAR #326059828 Report a problem | ||
| 7/7/1999 | Sold | $460,000+48.4%$147/sqft |
Source: Public Record Report a problem | ||
| 9/30/1994 | Sold | $310,000$99/sqft |
Source: Public Record Report a problem | ||
Public tax history
| Year | Property taxes | Tax assessment |
|---|---|---|
| 2025 | $16,978 +3.2% | $1,288,515 +1.8% |
| 2024 | $16,455 +80.5% | $1,266,173 +108.8% |
| 2023 | $9,116 +9.4% | $606,289 +11.2% |
| 2022 | $8,335 +5.7% | $545,152 +10.5% |
| 2021 | $7,886 -16.8% | $493,573 -22.9% |
| 2020 | $9,476 +3% | $639,836 +2% |
| 2019 | $9,198 +6.5% | $627,293 +2% |
| 2018 | $8,634 +3.1% | $614,996 +2% |
| 2017 | $8,377 +5.8% | $602,940 +2% |
| 2016 | $7,914 +1.8% | $591,119 +1.5% |
| 2015 | $7,773 +3.5% | $582,241 +2% |
| 2014 | $7,511 | $570,836 +0.5% |
| 2013 | -- | $568,259 +2% |
| 2012 | -- | $557,118 +2% |
| 2011 | -- | $546,195 +0.8% |
| 2010 | -- | $542,116 -0.2% |
| 2009 | -- | $543,405 +2% |
| 2008 | -- | $532,750 +2% |
| 2007 | -- | $522,305 +2% |
| 2006 | -- | $512,066 +2% |
| 2005 | -- | $502,026 +2% |
| 2004 | -- | $492,183 +1.9% |
| 2003 | -- | $483,163 +2% |
| 2002 | -- | $473,693 +2% |
| 2001 | -- | $464,405 |
Find assessor info on the county website
Neighborhood: 94920
Nearby homes
- $1,815,3003 bd1 ba1.5k sqft279 Karen Way, Tiburon, CA 94920Off Market
- $3,025,0004 bd3 ba2.1k sqft283 Karen Way, Belvedere Tiburon, CA 94920Sold
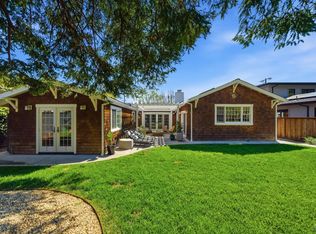
- $2,744,8005 bd3 ba2.6k sqft301 Karen Way, Belvedere Tiburon, CA 94920Off Market
- $2,280,3003 bd2 ba1.8k sqft171 Leland Way, Tiburon, CA 94920Off Market
- $32,766-- bd-- ba-- sqft94920-2014 2014, Belvedere Tiburon, CA 94920Off Market
- $1,941,2003 bd2 ba1.6k sqft278 Karen Way, Tiburon, CA 94920Off Market
- $3,314,6004 bd2 ba1.9k sqft275 Karen Way, Belvedere Tiburon, CA 94920Off Market
- $1,371,4003 bd1 ba1k sqft305 Karen Way, Tiburon, CA 94920Off Market
Nearby schools
GreatSchools rating
- 10/10Bel Aire Elementary SchoolGrades: 3-5Distance: 0.1 mi
- 10/10Del Mar Middle SchoolGrades: 6-8Distance: 1 mi
- 10/10Redwood High SchoolGrades: 9-12Distance: 2.9 mi
Get a cash offer in 3 minutes
Find out how much your home could sell for in as little as 3 minutes with a no-obligation cash offer.
Estimated market value
$4,963,000
Get a cash offer in 3 minutes
Find out how much your home could sell for in as little as 3 minutes with a no-obligation cash offer.
Estimated market value
$4,963,000
- California
- Marin County
- Tiburon
- 94920
- 281 Karen Way
Nearby cities
Nearby zip codes
Other Tiburon Topics
