Discover this spacious fixer 5-bedroom, 3-bathroom 3-car garage home located along the ever-popular Paseo Walkway neighborhood with its wide promenade that is enjoyed by many.
It features one bedroom & one full bath downstairs with 2,347 sq ft, this residence offers an opportunity for you and your family to bring your paintbrush & your ideas to make this fixer-upper property your forever home.
The living room & formal dining room are washed in sunlight thru its sun tunnels and large windows. The impressive vaulted ceiling is enhanced by the switch-back staircase that reaches the other four bedrooms and baths. This spacious kitchen serves as a central gathering place for families, featuring an open layout, wraparound counter tiles, and a wall of storage next to the dinette.
One upstairs bedroom was a tech room as you will see by the racks and workbench plus this room has an access door to additional storage area with racks and light.
The master bedroom overlooks the cul-de-sac and walkway.
The backyard wraps around from the side yard gate wide enough for vehicles or storage across the back to the old in-ground spa where the walkways show areas of separation and unevenness; watch your step. The large 3-car garage features racks & workbench
Sold for $1,525,000
$1,525,000
281 Keeler Ct, San Jose, CA 95139
5beds
2,347sqft
Single Family Residence, Residential
Built in 1977
6,050 Square Feet Lot
$1,513,200 Zestimate®
$650/sqft
$5,776 Estimated rent
Home value
$1,513,200
$1.39M - $1.65M
$5,776/mo
Zestimate® history
Owner options
List your home for rent
$5,776/mo
Rent Zestimate®
Find your next renter with Zillow Rental Manager. Plus, with online applications, you can quickly screen prospective tenants – for free.
$5,776/mo
Rent Zestimate®
Refinance and save
$9,738/mo
Est. payment
Refinancing to a lower rate could help reduce your monthly payments and save thousands over the life of the loan.
$9,738/mo
Est. payment
Explore your selling options
Work with a Zillow partner agent
Leverage their expertise and Zillow's premium Showcase listings to get your home seen by more buyers.
Get startedList with your own agent
Get your home in front of millions of buyers by listing it on Zillow.
Learn how to do itSell it yourself
Take full control of how buyers see your home on Zillow by listing For Sale by Owner (FSBO).
List your homeWhat's special
Switch-back staircaseImpressive vaulted ceilingWraparound counter tiles
Zillow last checked:
Listing updated:
Listed by:
Lee Mc Kim 00761704 408-316-5457,
BRG Realty 408-558-3600
Bought with:
Roshni Rout, 02228103
Compass
Jennifer Siem- Oldham, 01325650
Compass
Source: MLSListings Inc,MLS#: ML82034905
Facts & features
Interior
Bedrooms & bathrooms
- Bedrooms: 5
- Bathrooms: 3
- Full bathrooms: 3
Bedroom
- Features: GroundFloorBedroom
Bathroom
- Features: ShoweroverTub1, Skylight, StallShower, Tub, FullonGroundFloor
Dining room
- Features: DiningAreainLivingRoom, Skylights
Family room
- Features: SeparateFamilyRoom
Kitchen
- Features: _220VoltOutlet, Countertop_Ceramic, ExhaustFan, Skylights
Heating
- Central Forced Air Gas
Cooling
- None
Appliances
- Included: Dishwasher, Exhaust Fan, Disposal
- Laundry: In Utility Room
Features
- High Ceilings, One Or More Skylights, Vaulted Ceiling(s), Open Beam Ceiling, Walk-In Closet(s)
- Flooring: Carpet, Stone, Tile, Vinyl Linoleum
- Number of fireplaces: 1
- Fireplace features: Family Room
Interior area
- Total structure area: 2,347
- Total interior livable area: 2,347 sqft
Property
Parking
- Total spaces: 3
- Parking features: Garage Door Opener, Off Street
- Garage spaces: 3
Accessibility
- Accessibility features: Grip-Accessible Features
Features
- Stories: 2
- Exterior features: Back Yard, Fenced
- Spa features: Other
- Fencing: Other
- Has view: Yes
- View description: Mountain(s)
Lot
- Size: 6,050 Square Feet
Details
- Parcel number: 70846040
- Zoning: R1-8P
- Special conditions: Standard
Construction
Type & style
- Home type: SingleFamily
- Architectural style: Traditional
- Property subtype: Single Family Residence, Residential
Materials
- Foundation: Concrete Perimeter
- Roof: Composition
Condition
- Fixer
- New construction: No
- Year built: 1977
Utilities & green energy
- Gas: PublicUtilities
- Sewer: Public Sewer
- Water: Public
- Utilities for property: Public Utilities, Water Public
Community & HOA
Location
- Region: San Jose
Financial & listing details
- Price per square foot: $650/sqft
- Tax assessed value: $223,617
- Annual tax amount: $4,833
- Date on market: 2/13/2026
- Listing agreement: ExclusiveRightToSell
- Listing terms: CashorConventionalLoan
Price history
| Date | Event | Price |
|---|---|---|
| 3/24/2026 | Sold | $1,525,000+5.2%$650/sqft |
Source:  MLSListings Inc #ML82034905 Report a problem MLSListings Inc #ML82034905 Report a problem | ||
| 3/4/2026 | Pending sale | $1,450,000$618/sqft |
Source: MLSListings Inc #ML82034905 Report a problem | ||
| 2/13/2026 | Listed for sale | $1,450,000$618/sqft |
Source: MLSListings Inc #ML82034905 Report a problem | ||
Public tax history
| Year | Property taxes | Tax assessment |
|---|---|---|
| 2025 | $4,833 +2.1% | $223,617 +2% |
| 2024 | $4,735 +2.9% | $219,233 +2% |
| 2023 | $4,601 +1.7% | $214,935 +2% |
| 2022 | $4,525 +22.4% | $210,722 +2% |
| 2021 | $3,697 +4.2% | $206,591 +1% |
| 2020 | $3,549 | $204,474 +2% |
| 2019 | $3,549 +0.9% | $200,465 +2% |
| 2018 | $3,517 | $196,536 +2% |
| 2017 | $3,517 +1.4% | $192,683 +2% |
| 2016 | $3,468 +7.9% | $188,906 +1.5% |
| 2015 | $3,214 +12.9% | $186,070 +2% |
| 2014 | $2,847 | $182,426 +0.5% |
| 2013 | -- | $181,602 +2% |
| 2012 | -- | $178,042 +2% |
| 2011 | -- | $174,552 +0.8% |
| 2010 | -- | $173,248 -0.2% |
| 2009 | -- | $173,661 +2% |
| 2008 | -- | $170,257 +2% |
| 2007 | -- | $166,920 +2% |
| 2006 | -- | $163,648 +2% |
| 2005 | -- | $160,440 +2% |
| 2004 | -- | $157,295 +1.9% |
| 2003 | -- | $154,413 +2% |
| 2002 | -- | $151,386 +2% |
| 2001 | -- | $148,419 |
Find assessor info on the county website
Neighborhood: Santa Teresa
Nearby homes
- $1,424,6004 bd3 ba2.1k sqft287 Keeler Ct, San Jose, CA 95139Off Market
- $1,625,9005 bd3 ba2.7k sqft280 Briggs Ct, San Jose, CA 95139Off Market

- $1,575,2004 bd3 ba2.2k sqft274 Briggs Ct, San Jose, CA 95139Off Market
- $1,205,0004 bd2 ba1.7k sqft293 Keeler Ct, San Jose, CA 95139Sold
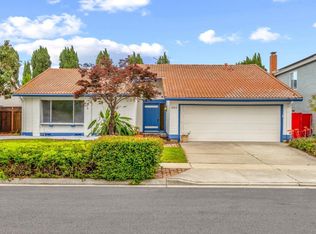
- $1,855,7005 bd3 ba2.7k sqft286 Briggs Ct, San Jose, CA 95139Off Market
- $1,390,2004 bd3 ba2.1k sqft229 Cheltenham Pl, San Jose, CA 95139Off Market
- $1,557,1004 bd3 ba2.2k sqft292 Briggs Ct, San Jose, CA 95139Off Market
- $1,536,9005 bd3 ba2.3k sqft236 Cheltenham Pl, San Jose, CA 95139Off Market
Nearby schools
GreatSchools rating
- 4/10Los Paseos Elementary SchoolGrades: K-5Distance: 0.6 mi
- 6/10Martin Murphy Middle SchoolGrades: 6-8Distance: 0.4 mi
- 10/10Ann Sobrato High SchoolGrades: 9-12Distance: 6.8 mi
Schools provided by the listing agent
- District: MorganHillUnified
Source: MLSListings Inc. This data may not be complete. We recommend contacting the local school district to confirm school assignments for this home.
Get a cash offer in 3 minutes
Find out how much your home could sell for in as little as 3 minutes with a no-obligation cash offer.
Estimated market value
$1,513,200
Get a cash offer in 3 minutes
Find out how much your home could sell for in as little as 3 minutes with a no-obligation cash offer.
Estimated market value
$1,513,200
Nearby cities
Nearby neighborhoods
Nearby zip codes
Other San Jose Topics
