Skip main navigation
Closed
  • Price Unknown

    281 Lake Ranch Road, Kissee Mills, MO 65680

    3beds
    2,100sqft
    Manufactured On Land
    Built in 2003
    6.8 Acres Lot
    $250,400 Zestimate®
    $--/sqft
    $-- Estimated rent

    Home value

    $250,400

    $225,000 - $273,000

    Not available

    Zestimate® history
    Loading
    Loading...

    Owner options

    List your home for rent

    Find your next renter with Zillow Rental Manager. Plus, with online applications, you can quickly screen prospective tenants – for free.

    Learn more
    Refinance and save

    $450/mo

    Est. payment

    Refinancing to a lower rate could help reduce your monthly payments and save thousands over the life of the loan.

    See today's rates

    $450/mo

    Est. payment

    Explore your selling options

    Work with a Zillow partner agent

    Leverage their expertise and Zillow's premium Showcase listings to get your home seen by more buyers.

    Get started

    List with your own agent

    Get your home in front of millions of buyers by listing it on Zillow.

    Learn how to do it

    Sell it yourself

    Take full control of how buyers see your home on Zillow by listing For Sale by Owner (FSBO).

    List your home

    What's special

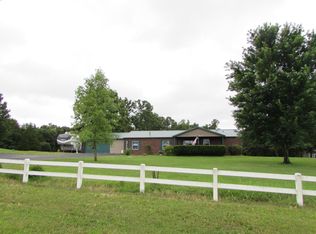
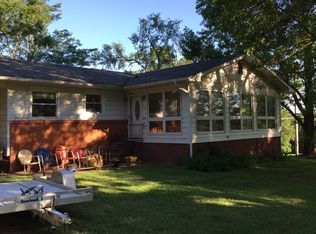
    Country living! This well maintained 3BR/2BA home is situated on 6+ acres located in the quiet neighborhood of Cedar Shores Ranch Estates. Step inside to a bright open-concept floor plan designed for easy living. The spacious living area features high ceilings, and a cozy fireplace. The large kitchen with island and dining area leads to a nice size sunroom, the perfect spot to enjoy your morning coffee, read a book or just relax and watch the deer and wild turkeys. The backyard is partially fenced and includes a deck, gazebo, and firepit, ready for entertaining. This property has a wonderful mix of trees, including, apple, redbud and tulip. A large outdoor building that has electric and good size loft ready for your workshop or storage. Plenty of parking plus an extra space for your RV with 30/50 hookup. All appliances including washer/dryer stay.

    Zillow last checked:

    Listing updated:

    Listed by:

    Beverly J Cardwell 417-335-5950,

    ReeceNichols - Branson

    Bought with:

    Mark Thompson, 2000154801

    Murney Associates - Primrose

    Source: SOMOMLS as distributed by MLS GRID,MLS#: 60326356MLS Logo

    Facts & features

    Interior

    Bedrooms & bathrooms
    • Bedrooms: 3
    • Bathrooms: 2
    • Full bathrooms: 2
    Rooms
    • Room types: Workshop, Sun Room
    Heating
    • Heat Pump, Central, Fireplace(s), Electric
    Cooling
    • Central Air, Ceiling Fan(s), Heat Pump
    Appliances
    • Included: Dishwasher, Free-Standing Electric Oven, Dryer, Washer, Microwave, Water Softener Owned, Refrigerator, Electric Water Heater
    • Laundry: Main Level
    Features
    • Walk-In Closet(s), Other Counters, High Ceilings
    • Flooring: Laminate
    • Windows: Double Pane Windows
    • Has basement: No
    • Has fireplace: Yes
    • Fireplace features: Living Room, Propane
    Interior area
    • Total structure area: 2,100
    • Total interior livable area: 2,100 sqft
    • Finished area above ground: 2,100
    • Finished area below ground: 0

    Property

    Parking
    • Total spaces: 2
    • Parking features: RV Access/Parking, Garage Faces Front, Garage Door Opener, Additional Parking, Parking Space
    • Attached garage spaces: 2
    Features
    • Levels: One
    • Stories: 1
    • Patio & porch: Covered, Deck
    • Fencing: Partial,Chain Link
    Lot
    • Size: 6.8 Acres
    • Features: Acreage, Wooded/Cleared Combo, Level, Easements
    Details
    • Additional parcels included: 09-1.0-01-000-000-069.000
    • Parcel number: 091.001000000068.000

    Construction

    Type & style
    • Home type: MobileManufactured
    • Property subtype: Manufactured On Land
    Materials
    • Brick, Vinyl Siding
    • Foundation: Block, Crawl Space
    • Roof: Metal
    Condition
    • Year built: 2003

    Utilities & green energy

    • Sewer: Septic Tank
    • Water: Public

    Community & HOA

    Community
    • Subdivision: Cedar Shores Ranch Estates
    HOA
    • HOA fee: $450 annually
    Location
    • Region: Kissee Mills

    Financial & listing details

    • Tax assessed value: $96,110
    • Annual tax amount: $1,173
    • Date on market: 6/14/2026
    • Listing terms: Cash,VA Loan,USDA/RD,FHA,Conventional
    • Road surface type: Asphalt

    Price history

    DateEventPrice
    8/31/2026Sold--
    Source: SOMOMLS as distributed by MLS GRID #60326356 Report a problem
    7/20/2026Pending sale$260,000$124/sqft
    Source: SOMOMLS as distributed by MLS GRID #60326356 Report a problem
    7/1/2026Listed for sale$260,000$124/sqft
    Source: SOMOMLS as distributed by MLS GRID #60326356 Report a problem
    6/18/2026Pending sale$260,000$124/sqft
    Source: SOMOMLS as distributed by MLS GRID #60326356 Report a problem
    6/14/2026Listed for sale$260,000$124/sqft
    Source: SOMOMLS as distributed by MLS GRID #60326356 Report a problem

    Public tax history

    YearProperty taxesTax assessment
    2025$962 -1.3%$18,260 -6.7%
    2024$974 +0.8%$19,570
    2023$966 +0.1%$19,570
    2022$965 +0.2%$19,570
    2021$963 +13.5%$19,570
    2020$849 +0%$19,570 +11.1%
    2019$848 $17,610
    2018$848 +0.4%$17,610
    2017$845 0%$17,610 +5.9%
    2016$845 +6.4%$16,630
    2015$795 0%$16,630 +3.7%
    2014$795 $16,040
    Find assessor info on the county website

    Neighborhood: 65680

    Nearby schools

    GreatSchools rating
    Schools provided by the listing agent
    • Elementary: Forsyth
    • Middle: Forsyth
    • High: Forsyth

    Source: SOMOMLS as distributed by MLS GRID. This data may not be complete. We recommend contacting the local school district to confirm school assignments for this home.