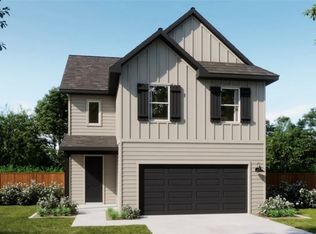
Nestled in the heart of the quintessential Texas Hill country, this beautifully designed home in Lariat offers 4 bedrooms , 3 full and 1 half baths and 2,243 square feet of thoughtfully crafted living space. A highly desirable layout features the primary suite on the first floor, creating a private retreat, while the open concept design invites effortless everyday living and entertaining. At the center of the home, the gourmet kitchen shines with ample counter space, modern finishes , and a seamless flow into the main living and dining areas perfect for gathering. Upstairs, a spacious game room/loft provides flexible living space ideal for a media room, playroom , or home office. Generous secondary bedrooms and abundant storage- including la large walk-in closet- add to the home's comfort and functionality. Step outside to enjoy the extended covered patio, perfect for relaxing evenings under Texas sunsets, while delivering a lifestyle that is serene in one of Liberty Hill's most inviting communities. Beyond your front door, Lariat offers a lifestyle that’s truly unmatched—featuring charming pocket parks, scenic walking trails, a tranquil fishing pond, and a brand-new elementary school opening Fall 2026, all thoughtfully designed to foster a strong sense of community and connection. Enjoy the perfect balance of peaceful surroundings and modern convenience—because this is more than just a home, it’s the beginning of your next chapter.
Pending
Price cut: $6.3K (7/29)
$369,990
281 Langhorne Bnd, Liberty Hill, TX 78642
4beds
2,243sqft
:
Get pre-qualified$2,715/mo
Single Family Residence
Built in 2026
5,096 Square Feet Lot
$365,400 Zestimate®
$165/sqft
$70/mo HOA
What's special
Generous secondary bedrooms
- 95 days |
- 46 |
- 3 |
Zillow last checked:
Listing updated:
Listed by:
Kathryn Stredwick 254-773-4400,
First Texas Brokerage-Temple
Source: Central Texas MLS,MLS#: 612144 Originating MLS: Temple Belton Board of REALTORS
Originating MLS: Temple Belton Board of REALTORSFacts & features
Interior
Bedrooms & bathrooms
- Bedrooms: 4
- Bathrooms: 4
- Full bathrooms: 3
- 1/2 bathrooms: 1
Heating
- Central, Electric
Cooling
- Central Air, Electric
Appliances
- Included: Dishwasher, Electric Range, Electric Water Heater, Disposal, Microwave, Vented Exhaust Fan
- Laundry: Laundry Room
Features
- Ceiling Fan(s), Double Vanity, Recessed Lighting, See Remarks, Smart Home, Walk-In Closet(s), Kitchen/Family Room Combo, Kitchen/Dining Combo, Pantry
- Flooring: Carpet, Vinyl
- Attic: Other,See Remarks
- Has fireplace: Yes
- Fireplace features: Other, See Remarks
Interior area
- Total interior livable area: 2,243 sqft
Video & virtual tour
Property
Parking
- Total spaces: 2
- Parking features: Garage
- Garage spaces: 2
Features
- Levels: Two
- Stories: 2
- Patio & porch: Covered, Patio, Porch
- Exterior features: Covered Patio, Porch
- Pool features: None
- Fencing: Back Yard,Front Yard,Wood
- Has view: Yes
- View description: None
- Body of water: None
Lot
- Size: 5,096 Square Feet
Details
- Parcel number: 281 Langhorne Bend
- Special conditions: Builder Owned
Construction
Type & style
- Home type: SingleFamily
- Architectural style: Traditional
- Property subtype: Single Family Residence
Materials
- Brick Veneer, HardiPlank Type, Masonry, Stone Veneer, Steel
- Foundation: Slab
- Roof: Composition,Shingle
Condition
- Under Construction
- New construction: Yes
- Year built: 2026
Details
- Builder name: Risewell Homes
Utilities & green energy
- Sewer: Public Sewer
- Water: Public
- Utilities for property: Cable Available, Electricity Available, Phone Available, Underground Utilities
Community & HOA
Community
- Features: Other, See Remarks, Sidewalks
- Security: Smoke Detector(s)
- Subdivision: Lariat
HOA
- Has HOA: Yes
- HOA fee: $840 annually
Location
- Region: Liberty Hill
Financial & listing details
- Price per square foot: $165/sqft
- Tax assessed value: $87,000
- Annual tax amount: $1,724
- Date on market: 4/29/2026
- Cumulative days on market: 101 days
- Listing agreement: Exclusive Right With Exception
- Listing terms: Cash,Conventional,FHA,VA Loan
- Electric utility on property: Yes
Estimated market value
$365,400
$347,000 - $384,000
$2,565/mo
Price history
| Date | Event | Price |
|---|---|---|
| 7/31/2026 | Pending sale | $369,990$165/sqft |
Source:  Unlock MLS #6273761 Report a problem Unlock MLS #6273761 Report a problem | ||
| 7/29/2026 | Price change | $369,990-1.7%$165/sqft |
Source:  Central Texas MLS #612144 Report a problem Central Texas MLS #612144 Report a problem | ||
| 7/17/2026 | Price change | $376,240-1%$168/sqft |
Source:  Risewell Homes Report a problem Risewell Homes Report a problem | ||
| 5/4/2026 | Listed for sale | $379,990$169/sqft |
Source: Risewell Homes Report a problem | ||
Public tax history
| Year | Property taxes | Tax assessment |
|---|---|---|
| 2025 | $1,724 -15.4% | $87,000 -27.5% |
| 2024 | $2,037 | $120,000 |
Find assessor info on the county website
Monthly payment
Est. payment
Payment breakdown
Explore the cost of this home by adjusting the details. Changes won't be saved.Climate risks
Neighborhood: 78642
Nearby schools
GreatSchools rating
- 7/10Louine Noble Elementary SchoolGrades: PK-5Distance: 2.8 mi
- 7/10Liberty Hill Junior High SchoolGrades: 6-8Distance: 2.8 mi
- 7/10Liberty Hill High SchoolGrades: 9-12Distance: 3.3 mi
Schools provided by the listing agent
- District: Liberty Hill ISD
Source: Central Texas MLS. This data may not be complete. We recommend contacting the local school district to confirm school assignments for this home.
- $374,6004 bd4 ba2.3k sqft285 Langhorne Bnd, Liberty Hill, TX 78642Off Market
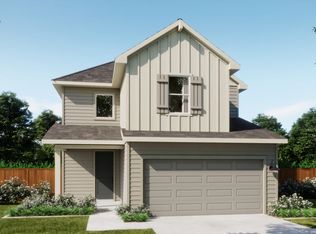
- $374,9904 bd4 ba2.3k sqft277 Langhorne Bnd, Liberty Hill, TX 78642New Construction
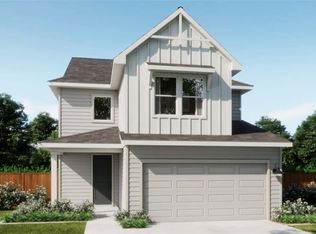
- $372,5004 bd4 ba2.5k sqft289 Langhorne Bnd, Liberty Hill, TX 78642Off Market
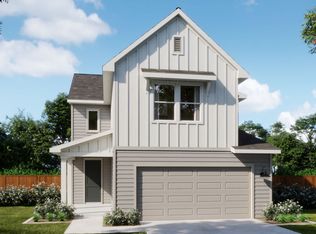
- $--3 bd3 ba1.9k sqft273 Langhorne Bnd, Liberty Hill, TX 78642Sold
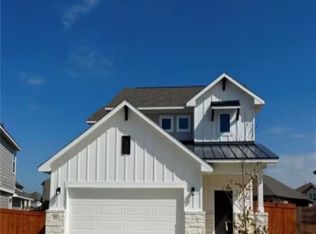
- $384,8004 bd-- ba2.3k sqft293 Langhorne Bnd, Liberty Hill, TX 78642Off Market
- $425,7004 bd3 ba2.6k sqft313 Lariat Loop, Liberty Hill, TX 78642Off Market
- $369,6003 bd2 ba1.9k sqft317 Lariat Loop, Liberty Hill, TX 78642Off Market
- $87,000-- sqft256 Langhorne Bnd, Liberty Hill, TX 78642Off Market
A local agent can set up tours, give advice and negotiate with sellers.
Similar homes
- $374,9904 bd4 ba2.3k sqft277 Langhorne Bnd, Liberty Hill, TX 78642Active
 Central Texas MLS
 - $364,9904 bd4 ba2.2k sqft537 Bauer Loop, Liberty Hill, TX 78642Active
 Central Texas MLS
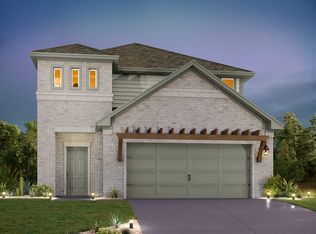
 - from $381,7404 bd4 ba2.2k sqftCanyon Plan, Lariat, Liberty Hill, TX 78642New Construction
 Ashton Woods Homes
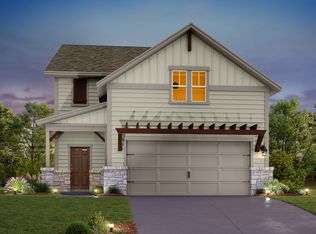
 - from $375,7403 bd3 ba2.2k sqftMcKinney Plan, Lariat, Liberty Hill, TX 78642New Construction
 Ashton Woods Homes
 - from $353,7403 bd3 ba2.1k sqftBlue Jay Plan, Lariat, Liberty Hill, TX 78642New ConstructionAshton Woods Homes
- from $336,7403 bd3 ba1.9k sqftCardinal Plan, Lariat, Liberty Hill, TX 78642New ConstructionAshton Woods Homes
- $344,9904 bd3 ba1.9k sqft405 Wild Spur Ln, Liberty Hill, TX 78642Active
 MLS ID #7444471, Patrick McGrath, Meritage Homes Realty. Unlock MLS
 - $339,9904 bd3 ba1.9k sqft413 Wild Spur Ln, Liberty Hill, TX 78642ActiveUnlock MLS
- from $397,9904 bd3 ba2k sqftCoolidge Plan, Saddleback at Santa Rita Ranch, Liberty Hill, TX 78642New ConstructionPulte
- from $537,9004 bd3 ba2.5k sqft2594W Plan, Lariat 45', Liberty Hill, TX 78642New ConstructionPerry Homes
- from $530,9004 bd3 ba2.5k sqft2513W Plan, Lariat 50', Liberty Hill, TX 78642New ConstructionPerry Homes
- $437,9905 bd3 ba3k sqft534 Lavender Crest Cv, Liberty Hill, TX 78642ActiveUnlock MLS
- from $444,9904 bd3 ba2.5k sqftKeller Plan, Saddleback at Santa Rita Ranch, Liberty Hill, TX 78642New ConstructionPulte
- $367,9994 bd4 ba2.3k sqft1707 Roaming Oak Bnd, Georgetown, TX 78628ActiveMLS ID #2689017, Christopher Marti, Keller Williams City-View. Unlock MLS
- $376,9994 bd2 ba2k sqft4436 Bonita Oaks Dr, Georgetown, TX 78628ActiveMLS ID #9321680, Christopher Marti, Keller Williams City-View. Unlock MLS
- $374,9994 bd3 ba2.2k sqft4336 Bonita Oaks Dr, Georgetown, TX 78628ActiveUnlock MLS
- $376,9994 bd3 ba2.2k sqft4412 Bonita Oaks Dr, Georgetown, TX 78628ActiveUnlock MLS
- $406,9994 bd3 ba2.2k sqft1710 Butterfly Bush Ln, Georgetown, TX 78628ActiveMLS ID #3617708, Christopher Marti, Keller Williams City-View. Unlock MLS
- $337,4994 bd2 ba1.8k sqft1300 Rosedale Blvd, Georgetown, TX 78628ActiveUnlock MLS
- $409,9994 bd2 ba2.1k sqft4401 Stone House Ranch Bnd, Georgetown, TX 78628New ConstructionLennar Homes
