FULL RENOVATION NEEDED - Discover the incredible potential of this spacious home located in the desirable Hidden Valley Subdivision in the Town of Richlands. Situated on 0.34 acres, this 4-bedroom, 4-full-bath property offers a generous 7,936 sq ft of total living space and is ready for a full renovation to restore its charm and functionality. Inside, you'll find large rooms with built-in displays, offering endless opportunities to create stunning, customized spaces. The expansive family room features three ceiling fans and a fireplace, making it the perfect gathering spot once restored. The oversized kitchen includes an island and a cozy breakfast nook—ready to be transformed into a show-stopping culinary space. The basement level provides exceptional square footage, including 2,380 sq ft of finished area and 1,599 sq ft of unfinished space, ideal for storage, workshops, or future expansion. This level also includes three garage bays, ensuring ample parking and workspace. The exterior features brick construction, a shingle roof, town water and sewer, an open deck, and a covered porch, offering multiple spots to enjoy the outdoors. This home presents a rare chance to bring your vision to life in a sought-after subdivision. Property is being sold AS-IS.
For sale
Price cut: $11K (5/28)
$98,000
281 Linwood Dr, Richlands, VA 24641
4beds
7,936sqft
:
Get pre-qualified$646/mo
Single Family Residence
Built in 1973
0.34 Acres Lot
$-- Zestimate®
$12/sqft
$-- HOA
What's special
Brick constructionShingle roofSpacious homeThree ceiling fansOversized kitchenCovered porchOpen deck
- 250 days |
- 1,407 |
- 76 |
Zillow last checked:
Listing updated:
Listed by:
Denise Blevins 276-274-3142,
eXp Realty 866-825-7169
Source: SWVAR,MLS#: 104225
Facts & features
Interior
Bedrooms & bathrooms
- Bedrooms: 4
- Bathrooms: 4
- Full bathrooms: 4
Rooms
- Room types: Basement
Primary bedroom
- Level: First
Bedroom 2
- Level: First
Bedroom 3
- Level: First
Bedroom 4
- Level: Second
Bathroom
- Level: First
Bathroom 2
- Level: First
Bathroom 3
- Level: Basement
Dining room
- Level: First
Family room
- Level: First
Kitchen
- Level: First
Living room
- Level: First
Basement
- Area: 3968
Heating
- Heat Pump
Cooling
- Heat Pump
Appliances
- Included: Electric Cooktop, Electric Water Heater
Features
- Ceiling Fan(s), Other, Cable High Speed Internet
- Flooring: Carpet, Tile, Wood
- Windows: Insulated Windows, Skylight(s)
- Basement: Unfinished
- Has fireplace: Yes
- Fireplace features: Brick
Interior area
- Total structure area: 9,524
- Total interior livable area: 7,936 sqft
- Finished area above ground: 7,936
- Finished area below ground: 3,968
Video & virtual tour
Property
Parking
- Total spaces: 3
- Parking features: Garage, Drive Under, Paved, Driveway, Attached
- Attached garage spaces: 3
Features
- Stories: 2
- Patio & porch: Deck, Porch, Covered
- Exterior features: Lighting
- Fencing: None
- Water view: None
- Waterfront features: None
Lot
- Size: 0.34 Acres
- Features: Corner Lot, Level, Rolling Slope
Details
- Parcel number: 122A040026
- Zoning: R1
Construction
Type & style
- Home type: SingleFamily
- Architectural style: Traditional
- Property subtype: Single Family Residence
Materials
- Brick, Dry Wall
- Roof: Shingle
Condition
- Exterior Condition: Fair,Interior Condition: Fair
- Year built: 1973
Utilities & green energy
- Sewer: Public Sewer
- Water: Public
- Utilities for property: Natural Gas Not Available, Cable Connected
Community & HOA
Community
- Security: Smoke Detector(s), Security Cameras
- Subdivision: Hidden Valley
HOA
- Has HOA: No
- Services included: None
Location
- Region: Richlands
Financial & listing details
- Price per square foot: $12/sqft
- Tax assessed value: $248,800
- Annual tax amount: $1,965
- Date on market: 11/24/2025
- Road surface type: Paved
Estimated market value
Not available
Estimated sales range
Not available
Not available
Price history
| Date | Event | Price |
|---|---|---|
| 5/28/2026 | Price change | $98,000-10.1%$12/sqft |
Source:  SWVAR #104225 Report a problem SWVAR #104225 Report a problem | ||
| 4/10/2026 | Price change | $109,000-8.4%$14/sqft |
Source: SWVAR #104225 Report a problem | ||
| 3/6/2026 | Price change | $119,000-8.2%$15/sqft |
Source: SWVAR #104225 Report a problem | ||
| 11/24/2025 | Listed for sale | $129,700-13%$16/sqft |
Source: SWVAR #104225 Report a problem | ||
| 10/18/2025 | Listing removed | $149,000$19/sqft |
Source: SWVAR #97698 Report a problem | ||
| 7/24/2025 | Price change | $149,000-6.3%$19/sqft |
Source: SWVAR #97698 Report a problem | ||
| 6/5/2025 | Price change | $159,000-5.9%$20/sqft |
Source: SWVAR #97698 Report a problem | ||
| 4/8/2025 | Price change | $169,000-10.6%$21/sqft |
Source: SWVAR #97698 Report a problem | ||
| 11/19/2024 | Price change | $189,000-5%$24/sqft |
Source: SWVAR #97698 Report a problem | ||
| 10/24/2024 | Listed for sale | $199,000+184.3%$25/sqft |
Source: SWVAR #97698 Report a problem | ||
| 10/24/2023 | Sold | $70,000+27.3%$9/sqft |
Source: Public Record Report a problem | ||
| 6/26/2019 | Listing removed | $55,000$7/sqft |
Source: RE/MAX At Work #68325 Report a problem | ||
| 5/5/2019 | Price change | $55,000-8.3%$7/sqft |
Source: RE/MAX At Work #68325 Report a problem | ||
| 4/8/2019 | Price change | $60,000-7.7%$8/sqft |
Source: RE/MAX At Work #68325 Report a problem | ||
| 3/3/2019 | Listed for sale | $65,000+116.7%$8/sqft |
Source: RE/MAX At Work #68325 Report a problem | ||
| 12/19/2018 | Sold | $30,000-52%$4/sqft |
Source: Public Record Report a problem | ||
| 11/16/2018 | Price change | $62,500-9.4%$8/sqft |
Source: CENTURY 21 Homeland Real Estate #63790 Report a problem | ||
| 10/3/2018 | Price change | $69,000-12.7%$9/sqft |
Source: CENTURY 21 Homeland Real Estate #63790 Report a problem | ||
| 9/6/2018 | Price change | $79,000-12.2%$10/sqft |
Source: CENTURY 21 Homeland Real Estate #63790 Report a problem | ||
| 7/23/2018 | Price change | $89,990-17.4%$11/sqft |
Source: CENTURY 21 Homeland Real Estate #63790 Report a problem | ||
| 6/13/2018 | Price change | $109,000-15.5%$14/sqft |
Source: CENTURY 21 Homeland Real Estate #63790 Report a problem | ||
| 5/11/2018 | Price change | $129,000-7.9%$16/sqft |
Source: CENTURY 21 Homeland Real Estate #63790 Report a problem | ||
| 4/16/2018 | Price change | $140,000-26.3%$18/sqft |
Source: CENTURY 21 Homeland Real Estate #63790 Report a problem | ||
| 3/29/2018 | Price change | $190,000-9.5%$24/sqft |
Source: CENTURY 21 Homeland Real Estate #63790 Report a problem | ||
| 3/16/2018 | Listed for sale | $210,000$26/sqft |
Source: Century 21 Homeland Real Estate #63790 Report a problem | ||
Public tax history
| Year | Property taxes | Tax assessment |
|---|---|---|
| 2025 | $1,443 | $248,800 |
| 2024 | $1,443 -25.8% | $248,800 -25.8% |
| 2023 | $1,945 | $335,400 |
| 2022 | $1,945 | $335,400 |
| 2021 | -- | $335,400 |
| 2020 | -- | $335,400 |
| 2018 | $1,945 | $335,400 -25.9% |
| 2017 | -- | $452,700 |
| 2016 | -- | $452,700 |
| 2015 | -- | $452,700 |
| 2014 | -- | $452,700 |
| 2013 | -- | $452,700 |
| 2012 | -- | -- |
| 2010 | -- | -- |
Find assessor info on the county website
Monthly payment
Est. payment
Payment breakdown
Explore the cost of this home by adjusting the details. Changes won't be saved.Climate risks
Neighborhood: 24641
Getting around
0 / 100
Car-DependentNearby schools
GreatSchools rating
- 7/10Richlands Elementary SchoolGrades: PK-5Distance: 2.3 mi
- 6/10Richlands Middle SchoolGrades: 6-8Distance: 2.6 mi
- 8/10Richlands High SchoolGrades: 9-12Distance: 2.6 mi
Schools provided by the listing agent
- Elementary: Richlands
- Middle: Richlands
- High: Richlands
Source: SWVAR. This data may not be complete. We recommend contacting the local school district to confirm school assignments for this home.
- $228,8004 bd3 ba2k sqft261 Linwood Dr, Richlands, VA 24641Off Market
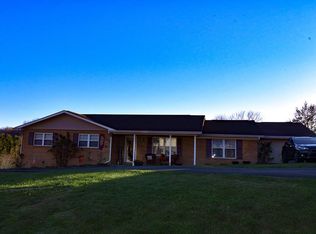
- $236,9004 bd2 ba1.7k sqft311 Linwood Dr, Richlands, VA 24641Off Market
- $228,0004 bd3 ba2.4k sqft690 Cresswood Dr, Richlands, VA 24641Off Market
- $201,1003 bd2 ba1.2k sqft670 Cresswood Dr, Richlands, VA 24641Off Market
- $239,3003 bd3 ba1.9k sqft282 Linwood Dr, Richlands, VA 24641Off Market
- $202,8003 bd1 ba1.3k sqft245 Linwood Dr, Richlands, VA 24641Off Market
- $185,0003 bd3 ba1.7k sqft716 Cresswood Dr, Richlands, VA 24641Off Market
- $230,3004 bd3 ba2.5k sqft262 Linwood Dr, Richlands, VA 24641Off Market
A local agent can set up tours, give advice and negotiate with sellers.
