Skip main navigation
Off market
  • Price Unknown

    281 Livery St, Ottawa, ON K2V 0B3

    3beds
    3baths
    SingleFamily
    Built in 2015
    -- sqft lot
    $-- Zestimate®
    C$--/sqft
    C$2,914 Estimated rent

    Home value

    Not available

    Estimated sales range

    Not available

    Not available

    Loading
    Loading...

    Owner options

    List your home for rent

    C$2,914/mo

    Rent Zestimate®

    Find your next renter with Zillow Rental Manager. Plus, with online applications, you can quickly screen prospective tenants – for free.

    Learn more

    C$2,914/mo

    Rent Zestimate®

    Refinance and save

    Refinancing to a lower rate could help reduce your monthly payments and save thousands over the life of the loan.

    See today's rates

    Explore your selling options

    Work with a Zillow partner agent

    Leverage their expertise and Zillow's premium Showcase listings to get your home seen by more buyers.

    Get started

    List with your own agent

    Get your home in front of millions of buyers by listing it on Zillow.

    Learn how to do it

    Sell it yourself

    Take full control of how buyers see your home on Zillow by listing For Sale by Owner (FSBO).

    List your home

    What's special

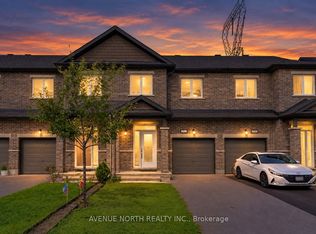
    Welcome to Blackstone - This beautiful Richcraft townhouse has it all! Pride of ownership shines throughout 281 Livery, featuring 9ft ceilings throughout the main floor, vaulted family room ceilings, stainless steel appliances, granite countertops, gas fireplace, NEST Thermostat, 2nd floor laundry, hardwood floors throughout both levels(2nd floor hardwood installed since listing pictures were taken), and your very own HOT TUB! The driveway conveniently fits 2 cars + 1 car in the garage. Minutes from the Great Canadian Super Store, Walmart, and Food Basics, the Kanata Centrum and Tanger Outlets.

    This property is off market, which means it's not currently listed for sale or rent on Zillow. This may be different from what's available on other websites or public sources.

    Facts & features

    Interior

    Bedrooms & bathrooms
    • Bedrooms: 3
    • Bathrooms: 3
    Heating
    • Forced air, Gas
    Cooling
    • Central
    Appliances
    • Included: Dishwasher, Dryer, Microwave, Refrigerator, Washer
    • Laundry: In Unit
    Features
    • Flooring: Tile, Carpet, Hardwood

    Property

    Parking
    • Total spaces: 1
    • Parking features: None
    Features
    • Exterior features: Brick
    • Has spa: Yes

    Construction

    Type & style
    • Home type: SingleFamily
    Condition
    • Year built: 2015

    Community & neighborhood

    Location
    • Region: Ottawa

    Other

    Other facts
    • Air Conditioning Desc \ Central Air Conditioning
    • Appliances Included \ Dishwasher
    • Appliances Included \ Dryer
    • Appliances Included \ Microwave/Hood Fan
    • Appliances Included \ Refrigerator
    • Appliances Included \ Stove
    • Appliances Included \ Washer
    • Basement Description \ Full
    • Basement Dev \ Fully Finished
    • Board \ Ottawa
    • Exterior Finish \ Brick
    • Exterior Finish \ Siding
    • Exterior Type: Brick
    • Features Equipment Included \ Auto Garage Door Opener
    • Features Equipment Included \ External Natural Gas Hookup
    • Features Equipment Included \ Hot Tub
    • Features Equipment Included \ Window Blinds
    • Floor Covering \ Carpet Wall To Wall
    • Floor Covering \ Hardwood
    • Floor Covering \ Tile
    • Heat Desc \ Forced Air
    • Heating Fuel \ Natural Gas
    • Heating system: Forced Air
    • Heating: Gas
    • Laundry Facilities \ In Unit
    • Laundry: In Unit
    • Lot Size Imp Depth \ 107.45
    • Lot Size Imp Frontage \ 20.01
    • MLS Listing ID: 1247707
    • MLS Name: Ottawa ZDD (Ottawa ZDD)
    • Neighbourhood Influences \ Playground Nearby
    • Neighbourhood Influences \ Public Transit Nearby
    • Neighbourhood Influences \ Recreation Nearby
    • Neighbourhood Influences \ Shopping Nearby
    • Property Type \ Residential
    • Sewer Type \ Sewer Connected
    • Water Supply \ Municipal
    • Zoning Description \ Residential

    Price history

    DateEventPrice
    8/18/2020Listing removedC$2,200
    Source: Blue Panda Realty Inc. #1203957 Report a problem
    8/7/2020Listed for rentC$2,200
    Source: Blue Panda Realty Inc. #1203957 Report a problem

    Public tax history

    Tax history is unavailable.

    Neighborhood: Richmond

    Nearby schools

    GreatSchools rating

    No schools nearby

    We couldn't find any schools near this home.