Experience the perfect blend of modern luxury and mountain living in this newly constructed contemporary home, nestled in the highly desirable Fish Creek Falls area. Ideally positioned between the vibrant downtown and the renowned ski resort, this residence offers both convenience and tranquility.
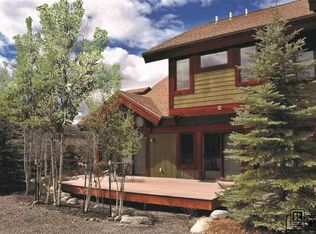
The home features an open floor plan accentuated by soaring ceilings, elegant hardwood floors, and radiant heating, all framed by stunning mountain and valley views. The chef's kitchen is equipped with top-of-the-line appliances, abundant counter space, and a spacious walk-in pantry, making it perfect for both cooking and entertaining. The living and dining areas flow seamlessly, highlighted by a striking fireplace that creates a cozy atmosphere during winter evenings. Outdoor living is a delight with a charming back deck and fully fenced backyard, complemented by a covered front deck—ideal for morning coffees or sunset barbecues. Retreat to the main level's primary suite, featuring a spa-like bathroom and an oversized walk-in closet. The upper level offers additional living space, a laundry room, and three generously sized bedrooms, each with its own beautifully appointed bathroom.
Designed for an active lifestyle, the home includes a mudroom and an impressive oversized two-car garage with a workshop area. Outdoor enthusiasts will appreciate the proximity to the Spring Creek trail system. This luxurious duplex is the ideal mountain getaway or year-round residence, offering an unparalleled lifestyle in a breathtaking setting.
Sold for $2,300,000
Zillow last checked:
Listing updated:
Bought with:
Adrienne Stroock, FA40018219
Steamboat Sotheby's International Realty
Source: Altitude Realtors,MLS#: S1053080 Originating MLS: Steamboat Springs Board of Realtors
Originating MLS: Steamboat Springs Board of RealtorsPrice history
| Date | Event | Price |
|---|---|---|
| 7/14/2025 | Sold | $2,300,000-4%$619/sqft |
Source:  Altitude Realtors #S1053080 Report a problem Altitude Realtors #S1053080 Report a problem | ||
| 6/7/2025 | Pending sale | $2,395,000$644/sqft |
Source: Altitude Realtors #S1053080 Report a problem | ||
| 6/6/2025 | Price change | $2,395,000-2.2%$644/sqft |
Source: Altitude Realtors #S1053080 Report a problem | ||
| 5/28/2025 | Price change | $2,450,000-1%$659/sqft |
Source: Altitude Realtors #S1053080 Report a problem | ||
| 5/19/2025 | Listed for sale | $2,475,000$666/sqft |
Source: Altitude Realtors #S1053080 Report a problem | ||
| 5/12/2025 | Pending sale | $2,475,000$666/sqft |
Source: Altitude Realtors #S1053080 Report a problem | ||
| 5/8/2025 | Price change | $2,475,000-0.8%$666/sqft |
Source: Altitude Realtors #S1053080 Report a problem | ||
| 4/28/2025 | Price change | $2,495,000-3.1%$671/sqft |
Source: Altitude Realtors #S1053080 Report a problem | ||
| 4/15/2025 | Price change | $2,574,000-1%$692/sqft |
Source: Altitude Realtors #S1053080 Report a problem | ||
| 3/28/2025 | Price change | $2,599,000-1.7%$699/sqft |
Source: Altitude Realtors #S1053080 Report a problem | ||
| 3/18/2025 | Price change | $2,645,000-1.9%$711/sqft |
Source: Altitude Realtors #S1053080 Report a problem | ||
| 12/27/2024 | Price change | $2,695,000-3.6%$725/sqft |
Source: Altitude Realtors #S1053080 Report a problem | ||
| 11/7/2024 | Price change | $2,795,000-2.8%$752/sqft |
Source: Altitude Realtors #S1053080 Report a problem | ||
| 8/26/2024 | Listed for sale | $2,875,000+150%$773/sqft |
Source: Altitude Realtors #S1053080 Report a problem | ||
| 6/15/2023 | Listing removed | -- |
Source: Zillow Rentals Report a problem | ||
| 5/18/2023 | Listed for rent | $9,000-10%$2/sqft |
Source: Zillow Rentals Report a problem | ||
| 4/7/2022 | Listing removed | -- |
Source: Zillow Rental Manager Report a problem | ||
| 3/25/2022 | Listed for rent | $10,000$3/sqft |
Source: Zillow Rental Manager Report a problem | ||
| 8/21/2018 | Sold | $1,150,000$309/sqft |
Source: Altitude Realtors #SS9211863 Report a problem | ||
Nearby homes
- $2,670,2004 bd4 ba3.9k sqft283 Locust Ct, Steamboat Springs, CO 80487Off Market
- $1,511,2004 bd4 ba2.3k sqft937 Paloverde Way, Steamboat Springs, CO 80487Off Market
- $1,583,9004 bd3 ba2.3k sqft935 Paloverde Way, Steamboat Springs, CO 80487Off Market
- $275,0000.45 acres921 Paloverde Way, Steamboat Springs, CO 80487Off Market

