Perfectly situated in a quiet subdivision with access to the Westlake Pool and Clubhouse, this beautifully updated home, within the Glenbard West High School area, combines modern style with timeless comfort. Excellent curb appeal sets the tone, while the flowing floor plan is designed for both everyday living and entertaining. Freshly updated, the home features a welcoming foyer and an open-concept main floor that includes a light-filled living room, a dedicated dining room, and a beautifully updated eat-in kitchen with quartz countertops, a breakfast bar, and sliding doors to the private backyard. A spacious family room with a brick fireplace and direct walkout access to the backyard adds even more living space for relaxing or gathering. The primary suite offers a serene retreat with a newly remodeled bath and a thoughtfully designed custom dressing room. Additional highlights include spacious bedrooms, updated full hall bath, ceiling fans in all bedrooms, new carpeting, fresh paint, and smart updates throughout. Located within the highly regarded Glen Hill Primary (K-3), Americana Intermediate (4-5), Glenside Middle School, and Glenbard West High School boundaries, the home also offers convenient access to parks, shopping, and major routes including North Avenue. Don't miss the chance to own a move-in ready home in this well-loved community! Updates: Interior Paint (2025), Carpeting (2025), Updated Kitchen (2025), Pella Windows throughout and Patio Slider (2024), Front Siding (2024), Concrete Driveway/Double Patios/Railing/Shed (2021), Professional Landscaping (2021), Remodeled Primary and Secondary bathroom (2021), Furnace (2019)
Closed
$423,000
281 Loveland Dr, Glendale Heights, IL 60139
3beds
1,870sqft
Single Family Residence
Built in 1975
-- sqft lot
$440,100 Zestimate®
$226/sqft
$3,166 Estimated rent
Home value
$440,100
$400,000 - $480,000
$3,166/mo
Zestimate® history
Owner options
List your home for rent
$3,166/mo
Rent Zestimate®
Find your next renter with Zillow Rental Manager. Plus, with online applications, you can quickly screen prospective tenants – for free.
$3,166/mo
Rent Zestimate®
Refinance and save
$3,068/mo
Est. payment
Refinancing to a lower rate could help reduce your monthly payments and save thousands over the life of the loan.
$3,068/mo
Est. payment
Explore your selling options
Work with a Zillow partner agent
Leverage their expertise and Zillow's premium Showcase listings to get your home seen by more buyers.
Get startedList with your own agent
Get your home in front of millions of buyers by listing it on Zillow.
Learn how to do itSell it yourself
Take full control of how buyers see your home on Zillow by listing For Sale by Owner (FSBO).
List your homeWhat's special
Brick fireplaceProfessional landscapingSpacious bedroomsBeautifully updated homeUpdated full hall bathPrimary suiteSpacious family room
Zillow last checked:
Listing updated:
Listed by:
Alicia Brooks 630-248-0479,
Compass
Bought with:
Urszula Szydlo
HomeSmart Connect LLC
Source: MRED as distributed by MLS GRID,MLS#: 12431351
Facts & features
Interior
Bedrooms & bathrooms
- Bedrooms: 3
- Bathrooms: 3
- Full bathrooms: 2
- 1/2 bathrooms: 1
Rooms
- Room types: No additional rooms
Primary bedroom
- Features: Flooring (Carpet), Bathroom (Full)
- Level: Second
- Area: 216 Square Feet
- Dimensions: 18X12
Bedroom 2
- Features: Flooring (Carpet)
- Level: Second
- Area: 120 Square Feet
- Dimensions: 12X10
Bedroom 3
- Features: Flooring (Carpet)
- Level: Second
- Area: 121 Square Feet
- Dimensions: 11X11
Dining room
- Features: Flooring (Wood Laminate)
- Level: Main
- Area: 120 Square Feet
- Dimensions: 12X10
Family room
- Features: Flooring (Carpet)
- Level: Lower
- Area: 273 Square Feet
- Dimensions: 21X13
Kitchen
- Features: Kitchen (Eating Area-Breakfast Bar, Eating Area-Table Space, Pantry-Closet, Updated Kitchen), Flooring (Ceramic Tile)
- Level: Main
- Area: 204 Square Feet
- Dimensions: 17X12
Laundry
- Level: Basement
Living room
- Features: Flooring (Wood Laminate)
- Level: Main
- Area: 216 Square Feet
- Dimensions: 18X12
Heating
- Natural Gas, Forced Air
Cooling
- Central Air
Appliances
- Included: Range, Microwave, Dishwasher, Refrigerator, Washer, Dryer, Humidifier
Features
- Basement: Finished,Exterior Entry,Partial,Walk-Out Access
- Number of fireplaces: 1
- Fireplace features: Wood Burning, Family Room
Interior area
- Total structure area: 1,870
- Total interior livable area: 1,870 sqft
Property
Parking
- Total spaces: 2
- Parking features: Garage Door Opener, On Site, Garage Owned, Attached, Garage
- Attached garage spaces: 2
- Has uncovered spaces: Yes
Accessibility
- Accessibility features: No Disability Access
Features
- Levels: Tri-Level
Lot
- Dimensions: 67X98X66.8X97.4
Details
- Parcel number: 0227210004
- Special conditions: None
- Other equipment: Water-Softener Owned, TV-Cable, Ceiling Fan(s)
Construction
Type & style
- Home type: SingleFamily
- Property subtype: Single Family Residence
Materials
- Brick
Condition
- New construction: No
- Year built: 1975
Utilities & green energy
- Sewer: Public Sewer
- Water: Lake Michigan
Community & HOA
Community
- Features: Clubhouse, Pool, Curbs, Sidewalks, Street Lights, Street Paved
- Subdivision: Westlake
HOA
- Has HOA: Yes
- Services included: Clubhouse, Pool
- HOA fee: $80 quarterly
Location
- Region: Glendale Heights
Financial & listing details
- Price per square foot: $226/sqft
- Tax assessed value: $95,233
- Annual tax amount: $7,951
- Date on market: 8/29/2025
- Listing terms: Conventional
- Ownership: Fee Simple
Price history
| Date | Event | Price |
|---|---|---|
| 9/29/2025 | Sold | $423,000-0.4%$226/sqft |
Source:  MRED as distributed by MLS GRID #12431351 Report a problem MRED as distributed by MLS GRID #12431351 Report a problem | ||
| 9/6/2025 | Contingent | $424,900$227/sqft |
Source: MRED as distributed by MLS GRID #12431351 Report a problem | ||
| 8/29/2025 | Listed for sale | $424,900+71.7%$227/sqft |
Source: MRED as distributed by MLS GRID #12431351 Report a problem | ||
| 3/25/2009 | Sold | $247,500-4.8%$132/sqft |
Source: MRED as distributed by MLS GRID #07099265 Report a problem | ||
| 1/3/2009 | Price change | $259,900-3.7%$139/sqft |
Source: Homes.com #07099265 Report a problem | ||
| 9/26/2008 | Price change | $269,900-1.9%$144/sqft |
Source: NRT Chicago #06885640 Report a problem | ||
| 6/19/2008 | Listed for sale | $275,000$147/sqft |
Source: NRT Chicago #06885640 Report a problem | ||
Public tax history
| Year | Property taxes | Tax assessment |
|---|---|---|
| 2024 | -- | $95,233 +9.4% |
| 2023 | -- | $87,090 +0.7% |
| 2022 | $7,952 +5.7% | $86,510 +5.2% |
| 2021 | $7,526 +3.9% | $82,200 +2.5% |
| 2020 | $7,241 +3.4% | $80,190 +4.1% |
| 2019 | $7,001 -10.3% | $77,060 -0.1% |
| 2018 | $7,805 +3.6% | $77,140 +7.9% |
| 2017 | $7,537 +4.4% | $71,500 +8.1% |
| 2016 | $7,216 +1.8% | $66,170 +7.2% |
| 2015 | $7,090 +8.9% | $61,750 +9% |
| 2014 | $6,512 +0.9% | $56,630 -3.3% |
| 2013 | $6,454 +3% | $58,570 -6.3% |
| 2012 | $6,263 +3.5% | $62,540 -9.4% |
| 2011 | $6,053 -3.1% | $69,050 -12.7% |
| 2010 | $6,244 +1.6% | $79,070 -6.9% |
| 2009 | $6,148 +1% | $84,900 |
| 2008 | $6,090 +4.4% | $84,900 +5.3% |
| 2007 | $5,834 +9.2% | $80,630 +11.6% |
| 2006 | $5,341 +7.2% | $72,250 +6.6% |
| 2005 | $4,980 +7.3% | $67,770 +6.8% |
| 2004 | $4,640 +6.9% | $63,460 +10% |
| 2003 | $4,342 +6.1% | $57,690 +6.4% |
| 2002 | $4,091 +9.6% | $54,240 +9.1% |
| 2001 | $3,733 +4.1% | $49,730 +4.9% |
| 2000 | $3,588 | $47,400 |
Find assessor info on the county website
Neighborhood: 60139
Nearby homes
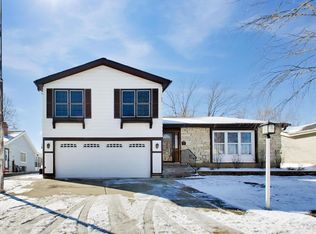
- $435,0004 bd3 ba2.4k sqft285 Loveland Dr, Glendale Heights, IL 60139Sold
- $388,8003 bd2 ba1.7k sqft275 Loveland Dr, Glendale Heights, IL 60139Off Market
- $422,5003 bd2 ba2.3k sqft274 N Brandon Dr, Glendale Hts, IL 60139Off Market
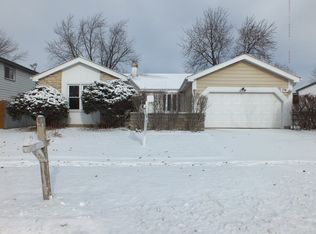
- $394,7004 bd3 ba1.5k sqft284 N Brandon Dr, Glendale Heights, IL 60139Off Market
- $366,5003 bd2 ba1.7k sqft291 Loveland Dr, Glendale Heights, IL 60139Off Market
- $391,9003 bd3 ba1.5k sqft271 Loveland Dr, Glendale Heights, IL 60139Off Market
- $446,8004 bd3 ba2.5k sqft270 N Brandon Dr, Glendale Heights, IL 60139Off Market
- $406,7004 bd2 ba2.1k sqft280 Loveland Dr, Glendale Heights, IL 60139Off Market
Nearby schools
GreatSchools rating
- 7/10Glenside Middle SchoolGrades: 5-8Distance: 1.1 mi
- 7/10Glenbard West High SchoolGrades: 9-12Distance: 3.7 mi
- 6/10Glen Hill Elementary SchoolGrades: K-4Distance: 1.7 mi
Schools provided by the listing agent
- Elementary: Americana Intermediate School
- Middle: Glenside Middle School
- High: Glenbard West High School
- District: 16
Source: MRED as distributed by MLS GRID. This data may not be complete. We recommend contacting the local school district to confirm school assignments for this home.
Get a cash offer in 3 minutes
Find out how much your home could sell for in as little as 3 minutes with a no-obligation cash offer.
Estimated market value
$440,100
Get a cash offer in 3 minutes
Find out how much your home could sell for in as little as 3 minutes with a no-obligation cash offer.
Estimated market value
$440,100
- Illinois
- DuPage County
- Glendale Heights
- 60139
- 281 Loveland Dr
Nearby cities
Nearby zip codes
Other Glendale Heights Topics
- Apartments for Rent in 60139
- Houses for Sale in 60139
- Houses for Rent in 60139
- 60139 Real Estate
- Glendale Heights Condos
- Houses for Sale in Glendale Heights
- Newest Listings in Glendale Heights
- Glendale Heights Home Values
- Glendale Heights Real Estate Agents
- Glendale Heights Refinance
- Glendale Heights Mortgage Rates
