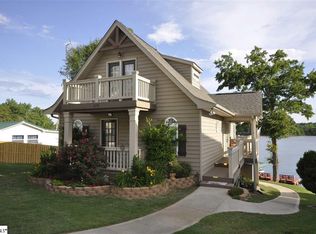
Customized lake home with those sought-after sunset views. 3 bedroom, 3.5 baths. This home has a detached 2-car garage and plenty of parking - which is often hard to find on Lyman Lake Road. 101 feet on the water with floating dock and seawall. Back yard is a relaxation paradise. Covered patio with stone accents and outdoor fireplace. There is plenty of room for friends and family to gather in this cozy area overlooking the lake. All ages can comfortably enjoy this area with a fenced yard for safety. One of the best sunset views on the lake. Wrap around decking on main level. Plenty of windows to take in the views. Eat-in kitchen with lake views and raised countertop for seating. Stainless appliances, granite countertops and ample maple cabinets. Master bedroom on main with large bath with oversized shower and walk-in closet. 2 guest bedrooms on 2nd floor with full bath. One bedroom is being used as an office/zoom meeting space. Basement is an entertaining paradise with huge game/rec room with access to the fantastic lower covered patio and landscaped walk to the dock. Would make a fabulous bunk room for the kids. Lush landscaping in both front and back yards. The azaleas make this a must-see yard in the spring. Both heat pumps replaced in 2023. Irrigation controller is wi-fi enabled, and there is a water shutoff valve that is also wi-fi enabled. No projects here. Just bring the boat, fishing poles, relax and make lake memories. 25 miles to downtown Greenville. Easy commute to Greenville or Spartanburg. Lyman Lake allows waterskiing and pulling water toys. 90-hp outboard motors, 135-hp inboard motors. Agent lives nearby. Short-notice showings available.
Active
$699,000
281 Lyman Lake Rd, Lyman, SC 29365
3beds
2,400sqft
Single Family Residence
Built in 2011
0.4 Acres Lot
$676,500 Zestimate®
$291/sqft
$-- HOA
What's special
Plenty of parkingFenced yard for safetyStainless appliancesFantastic lower covered patioGranite countertopsAmple maple cabinets
- 23 hours
- 261
- 22
Zillow last checked:
Listing updated:
Listed by:
Lorraine T Clippinger 864-884-0518,
Expert Real Estate Team,
LeAnne Carswell 864-380-5590,
Expert Real Estate Team
Source: SAR as distributed by MLS GRID,MLS#: 341734
Facts & features
Interior
Bedrooms & bathrooms
- Bedrooms: 3
- Bathrooms: 4
- Full bathrooms: 3
- 1/2 bathrooms: 1
- Main level bathrooms: 1
- Main level bedrooms: 1
Rooms
- Room types: Breakfast Area, Main Fl Master Bedroom, Other/See Remarks, Recreation Room, Workshop
Primary bedroom
- Level: Main
- Area: 247
- Dimensions: 13x19
Bedroom 2
- Level: Second
- Area: 156
- Dimensions: 12x13
Bedroom 3
- Level: Second
- Area: 156
- Dimensions: 12x13
Breakfast room
- Level: 10x12
Deck
- Level: Main
- Area: 408
- Dimensions: 12x34
Great room
- Area: 342
- Dimensions: 18x19
Kitchen
- Area: 100
- Dimensions: 10x10
Patio
- Area: 408
- Dimensions: 12x34
Heating
- Heat Pump, Multi-Units, Electricity
Cooling
- Heat Pump, Multi Units, Electricity
Appliances
- Included: Dishwasher, Disposal, Electric Range, Range - Smooth Top, Electric Water Heater
- Laundry: In Basement
Features
- Fireplace, Fireplace(s), Solid Surface Counters, Open Floorplan, Split Bedroom Plan
- Flooring: Carpet, Ceramic Tile, Hardwood, Laminate
- Windows: Window Treatments
- Basement: Bath/Stubbed,Finished,Full,Interior Entry,See Remarks,Walk-Out Access,Basement
- Number of fireplaces: 2
- Fireplace features: Outside, Gas Log
Interior area
- Total interior livable area: 2,400 sqft
- Finished area above ground: 1,800
- Finished area below ground: 600
Property
Parking
- Total spaces: 2
- Parking features: Courtyard Entry, Detached, Detached Garage - 1-2 Car, Garage Door Opener, Garage, Workshop in Garage, Yard Door, Attached Garage
- Garage spaces: 2
- Has uncovered spaces: Yes
Features
- Levels: Two
- Stories: 2
- Patio & porch: Deck, Patio, Porch, Wrap Around
- Exterior features: Aluminum/Vinyl Trim, See Remarks, R/V - Boat Parking
- Spa features: Bath
- Fencing: Fenced
- Has view: Yes
- View description: Water
- Has water view: Yes
- Water view: Water
- Waterfront features: Waterfront
- Body of water: Lyman Lake
Lot
- Size: 0.4 Acres
- Features: Dock, Lake on Lot, See Remarks, Sloped
- Topography: Sloping
Details
- Parcel number: 5050401301
- Other equipment: Irrigation Equipment
Construction
Type & style
- Home type: SingleFamily
- Architectural style: Craftsman
- Property subtype: Single Family Residence
Materials
- Stone, Vinyl Siding
- Roof: Architectural
Condition
- New construction: No
- Year built: 2011
Details
- Builder name: Ashmore Homes
Utilities & green energy
- Electric: DUKE
- Gas: CPW
- Sewer: Septic Tank
- Water: Public, SJWD
Community & HOA
Community
- Security: Smoke Detector(s)
- Subdivision: None
HOA
- Has HOA: No
Location
- Region: Lyman
Financial & listing details
- Price per square foot: $291/sqft
- Tax assessed value: $538,900
- Annual tax amount: $11,000
- Date on market: 9/13/2026
Estimated market value
$676,500
$643,000 - $710,000
$2,321/mo
Price history
| Date | Event | Price |
|---|---|---|
| 9/10/2026 | Listed for sale | $699,000+47.2%$291/sqft |
Source:  Greater Greenville AOR #1603378 Report a problem Greater Greenville AOR #1603378 Report a problem | ||
| 6/4/2025 | Listing removed | -- |
Source: Owner Report a problem | ||
| 7/22/2019 | Sold | $475,000-2.9%$198/sqft |
Source:  SAR as distributed by MLS GRID #261667 Report a problem SAR as distributed by MLS GRID #261667 Report a problem | ||
| 5/4/2019 | Listed for sale | $489,000+14.3%$204/sqft |
Source: Owner Report a problem | ||
| 1/19/2016 | Sold | $428,000$178/sqft |
Source: SAR as distributed by MLS GRID #227703 Report a problem | ||
| 11/13/2015 | Pending sale | $428,000$178/sqft |
Source: Greer Real Estate Company #1302213 Report a problem | ||
| 9/20/2015 | Price change | $428,000-0.5%$178/sqft |
Source: Greer Real Estate Company #1302213 Report a problem | ||
| 6/3/2015 | Listed for sale | $430,000$179/sqft |
Source: Greer Real Estate Company #1302213 Report a problem | ||
Public tax history
| Year | Property taxes | Tax assessment |
|---|---|---|
| 2025 | -- | $32,334 |
| 2024 | $11,250 +258.8% | $32,334 +50% |
| 2023 | $3,136 | $21,556 +13.5% |
| 2022 | -- | $19,000 |
| 2021 | -- | $19,000 -33.3% |
| 2020 | -- | $28,500 +64.7% |
| 2019 | -- | $17,304 |
| 2018 | $2,126 | $17,304 +1.1% |
| 2017 | $2,126 -5.5% | $17,120 +15.8% |
| 2016 | $2,248 +21.4% | $14,780 |
| 2015 | $1,851 +3.3% | $14,780 |
| 2014 | $1,793 | $14,780 +7.9% |
| 2013 | -- | $13,704 |
| 2012 | -- | -- |
| 2011 | -- | $13,668 |
Find assessor info on the county website
Monthly payment
Est. payment
Payment breakdown
Explore the cost of this home by adjusting the details. Changes won't be saved.Climate risks
Neighborhood: 29365
Nearby schools
Schools provided by the listing agent
- Elementary: 5-Lyman Elem
- Middle: 5-Dr Hill Middle
- High: 5-Byrnes High
Source: SAR as distributed by MLS GRID. This data may not be complete. We recommend contacting the local school district to confirm school assignments for this home.
Similar homes
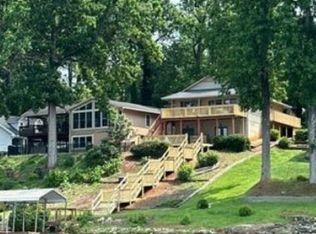
- $499,9003 bd2 ba2.2k sqft227 Lyman Lake Rd, Lyman, SC 29365For Sale
 MLS ID #339859, Randal Longo, I Save Realty. SAR as distributed by MLS GRID
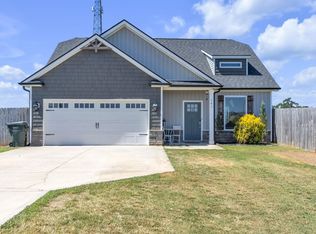
 - $375,0003 bd3 ba1.9k sqft141 Cochran Rd, Inman, SC 29349For Sale
 MLS ID #1603622, Zamiya Griffin, Keller Williams Greenville Central. Greater Greenville AOR
 - $749,0003 bd3 ba2.6k sqft130 Raptor Way, Landrum, SC 29356For Sale
 MLS ID #20306099, Shawn McDonald, Justin Winter & Assoc. WUMLS
 - $749,9004 bd3 ba3k sqft115 Weatherly Rd, Inman, SC 29349For Sale
 MLS ID #340863, Valentina Ragozinski, Affinity Group Realty. SAR as distributed by MLS GRID
