Skip main navigation
Sold for $212,000
  • Zillow Home logoZestimate®
    $212,000

    281 Lynbrook Way, Grovetown, GA 30813

    3beds
    1,353sqft
    Townhouse
    Built in 2013
    3,920 Square Feet Lot
    $212,000 Zestimate®
    $157/sqft
    $1,658 Estimated rent

    Home value

    $212,000

    $201,000 - $223,000

    $1,658/mo

    Zestimate® history
    Loading
    Loading...

    Owner options

    List your home for rent

    $1,658/mo

    Rent Zestimate®

    Find your next renter with Zillow Rental Manager. Plus, with online applications, you can quickly screen prospective tenants – for free.

    Learn more

    $1,658/mo

    Rent Zestimate®

    Refinance and save

    $1,735/mo

    Est. payment

    Refinancing to a lower rate could help reduce your monthly payments and save thousands over the life of the loan.

    See today's rates

    $1,735/mo

    Est. payment

    Explore your selling options

    Work with a Zillow partner agent

    Leverage their expertise and Zillow's premium Showcase listings to get your home seen by more buyers.

    Get started

    List with your own agent

    Get your home in front of millions of buyers by listing it on Zillow.

    Learn how to do it

    Sell it yourself

    Take full control of how buyers see your home on Zillow by listing For Sale by Owner (FSBO).

    List your home

    What's special

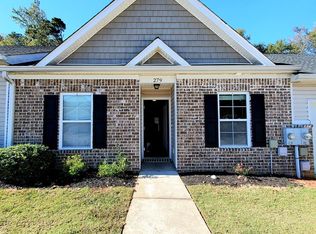
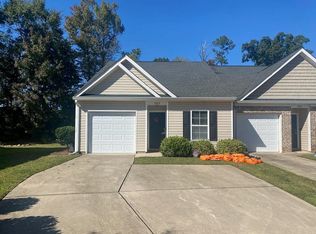
    LIKE-NEW 3 BEDROOM, 3 FULL BATH TOWNHOME! NEW FLOORING. FRESH PAINT. APPLIANCES ARE LESS THAN 1 YEAR OLD. This beautifully maintained townhome is move in ready! New hard-surface flooring throughout the kitchen, living areas, and all bedrooms, plus fresh paint throughout. With 3 spacious bedrooms and 3 full bathrooms, there is plenty of room and flexibility. Exceptional value, beautifully maintained, and ready for its next owner!

    Zillow last checked:

    Listing updated:

    Listed by:

    Becky Critell 706-830-5209,

    Douglas Lane Real Estate Group

    Bought with:

    Noah McBride, 394380

    Century 21 Magnolia

    Source: Hive MLS,MLS#: 100603001MLS LogoOriginating MLS: REALTORS® of Greater Augusta

    Facts & features

    Interior

    Bedrooms & bathrooms
    • Bedrooms: 3
    • Bathrooms: 3
    • Full bathrooms: 3
    Rooms
    • Room types: Bedroom 3, Dining Room, Bedroom 2, Master Bedroom, Living Room, Breakfast Room, Great Room, Family Room, Bedroom 5, Bedroom 4, Bonus Room
    Primary bedroom
    • Level: Main
    • Dimensions: 13 x 11
    Bedroom 2
    • Level: Main
    • Dimensions: 10 x 11
    Bedroom 3
    • Dimensions: 0 x 0
    Bedroom 3
    • Description: Bonus Rm
    • Level: Upper
    • Dimensions: 15 x 10
    Bedroom 4
    • Dimensions: 0 x 0
    Bedroom 5
    • Dimensions: 0 x 0
    Breakfast room
    • Dimensions: 0 x 0
    Dining room
    • Level: Main
    • Dimensions: 6 x 6
    Family room
    • Dimensions: 0 x 0
    Great room
    • Dimensions: 0 x 0
    Kitchen
    • Level: Main
    • Dimensions: 10 x 6
    Living room
    • Level: Main
    • Dimensions: 14 x 11
    Heating
    • Electric, Heat Pump
    Cooling
    • Central Air, Ceiling Fan(s)
    Appliances
    • Included: Built-In Microwave, Refrigerator, Range, Dishwasher
    • Laundry: Dryer Hookup, Washer Hookup
    Features
    • Master Downstairs, Walk-in Closet(s), High Ceilings, Ceiling Fan(s), Blinds/Shades, Eat-in Kitchen, Walk-In Closet(s)
    • Flooring: LVT/LVP, Carpet, Vinyl
    • Basement: None
    • Attic: Partially Floored,Storage
    • Has fireplace: No
    Interior area
    • Total structure area: 1,353
    • Total interior livable area: 1,353 sqft

    Property

    Parking
    • Total spaces: 1
    • Parking features: Attached, Concrete, Garage, Parking Pad
    • Attached garage spaces: 1
    Features
    • Levels: One and One Half
    • Patio & porch: Covered, Patio, Front Porch, Rear Porch
    • Exterior features: Cluster Mailboxes
    • Fencing: Privacy,Fenced
    • View description: None
    • Waterfront features: None
    • Frontage type: See Remarks
    Lot
    • Size: 3,920 Square Feet
    • Dimensions: 40 x 107
    • Features: Cul-De-Sac, Landscaped
    Details
    • Parcel number: 062 1209
    • Zoning: 3CO
    • Special conditions: Standard

    Construction

    Type & style
    • Home type: Townhouse
    • Property subtype: Townhouse
    • Attached to another structure: Yes
    Materials
    • Vinyl Siding, Wood Frame
    • Foundation: Slab
    • Roof: Composition
    Condition
    • New construction: No
    • Year built: 2013

    Utilities & green energy

    • Sewer: Public Sewer
    • Water: Public
    • Utilities for property: Cable Available

    Community & HOA

    Community
    • Subdivision: Brandimere
    HOA
    • Has HOA: Yes
    • Amenities included: Playground, Street Lights
    • HOA fee: $300 annually
    • HOA name: Association Link
    • HOA phone: 706-922-8079
    Location
    • Region: Grovetown

    Financial & listing details

    • Price per square foot: $157/sqft
    • Tax assessed value: $97,946
    • Annual tax amount: $2,742
    • Date on market: 9/11/2026
    • Cumulative days on market: 13 days
    • Listing agreement: Exclusive Right To Sell
    • Listing terms: Cash,Conventional,FHA,VA Loan

    Price history

    DateEventPrice
    9/30/2026Sold$212,000-6.8%$157/sqft
    Source: Hive MLS #100603001 Report a problem
    9/16/2026Contingent$227,500$168/sqft
    Source: Hive MLS #100603001 Report a problem
    9/11/2026Listed for sale$227,500+62.3%$168/sqft
    Source: Hive MLS #100603001 Report a problem
    3/11/2019Sold$140,200+1.6%$104/sqft
    Source: Hive MLS #98017381 Report a problem
    2/6/2019Pending sale$138,000$102/sqft
    Source: RE/MAX TRUE ADVANTAGE #436720 Report a problem
    1/29/2019Listed for sale$138,000$102/sqft
    Source: RE/MAX TRUE ADVANTAGE #436720 Report a problem

    Public tax history

    YearProperty taxesTax assessment
    2025$2,742 +8.7%$244,867 +14.5%
    2024$2,522 +8.1%$213,793 +11%
    2023$2,333 +14.9%$192,644 +16.9%
    2022$2,030 +21%$164,762 +26.4%
    2021$1,678 +1.5%$130,370 +158.2%
    2020$1,654 +2.2%$50,494 +4.8%
    2019$1,619 +20.5%$48,186 +20.5%
    2018$1,344 +1.3%$40,000 -1.7%
    2017$1,327 $40,704 +7.9%
    2016$1,327 +10.8%$37,713 -3.7%
    2015$1,198 -9.3%$39,154 -4.4%
    2014$1,320 $40,938
    Find assessor info on the county website

    Neighborhood: 30813

    Nearby schools

    GreatSchools rating
    Schools provided by the listing agent
    • Elementary: Cedar Ridge
    • Middle: Grovetown
    • High: Grovetown High

    Source: Hive MLS. This data may not be complete. We recommend contacting the local school district to confirm school assignments for this home.

    Sell for more on Zillow
    Get a Zillow Showcase℠ listing at no additional cost and you could sell for .
    $212,000
    2% more
    +$4,240
    With Zillow Showcase(estimated)
    $216,240
    Sell for more on Zillow
    Get a Zillow Showcase℠ listing at no additional cost and you could sell for .
    $212,000
    2% more
    +$4,240
    With Zillow Showcase(estimated)
    $216,240