Skip main navigation
Sold
  • Listed by: John L. Scott, Inc.
    Bought with: Keller Williams Greater 360
    $455,000

    281 Maltese Court, Port Orchard, WA 98366

    3beds
    1,362sqft
    Single Family Residence
    Built in 2013
    5,227.2 Square Feet Lot
    $456,700 Zestimate®
    $334/sqft
    $2,562 Estimated rent

    Home value

    $456,700

    $425,000 - $489,000

    $2,562/mo

    Zestimate® history
    Loading
    Loading...

    Owner options

    List your home for rent

    $2,562/mo

    Rent Zestimate®

    Find your next renter with Zillow Rental Manager. Plus, with online applications, you can quickly screen prospective tenants – for free.

    Learn more

    $2,562/mo

    Rent Zestimate®

    Refinance and save

    $2,713/mo

    Est. payment

    Refinancing to a lower rate could help reduce your monthly payments and save thousands over the life of the loan.

    See today's rates

    $2,713/mo

    Est. payment

    Explore your selling options

    Work with a Zillow partner agent

    Leverage their expertise and Zillow's premium Showcase listings to get your home seen by more buyers.

    Get started

    List with your own agent

    Get your home in front of millions of buyers by listing it on Zillow.

    Learn how to do it

    Sell it yourself

    Take full control of how buyers see your home on Zillow by listing For Sale by Owner (FSBO).

    List your home

    What's special

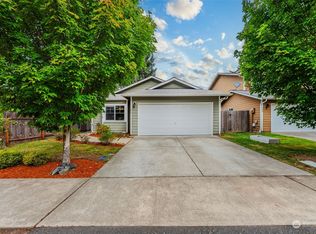
    Attached two-car garageQuiet cul-de-sacPartially fenced yardWell-maintained two-story home
    Welcome to this well-maintained two-story home tucked away on a quiet cul-de-sac, offering comfort, convenience, and modern updates. Featuring 3 spacious bedrooms and 2.5 bathrooms, this home boasts an well cared for kitchen with contemporary finishes that flows seamlessly into the main living areas—perfect for everyday living and entertaining. Mini-split systems provide efficient heating and air conditioning year-round. The attached two-car garage adds convenience and storage, while the partially fenced yard offers a great space for outdoor relaxation. Ideally located close to shopping, dining, schools, and major amenities—this home truly combines privacy with proximity to everything you need.

    Zillow last checked:

    Listing updated:

    Listed by:

    Dana Stone,

    John L. Scott, Inc.

    Bought with:

    Dezirae Marie McCann, 23007119

    Keller Williams Greater 360

    Source: NWMLS as distributed by MLS GRID,MLS#: 2470324MLS Logo

    Facts & features

    Interior

    Bedrooms & bathrooms
    • Bedrooms: 3
    • Bathrooms: 3
    • Full bathrooms: 2
    • 1/2 bathrooms: 1
    • Main level bathrooms: 1
    Primary bedroom
    • Level: Second
    Bedroom
    • Level: Second
    Bedroom
    • Level: Second
    Bathroom full
    • Level: Second
    Bathroom full
    • Level: Second
    Other
    • Level: Main
    Dining room
    • Level: Main
    Entry hall
    • Level: Main
    Kitchen without eating space
    • Level: Main
    Living room
    • Level: Main
    Utility room
    • Level: Main
    Heating
    • Ductless, Heat Pump, Electric
    Cooling
    • Ductless
    Appliances
    • Included: Dishwasher, Dryer, Microwave, Refrigerator, Stove(s)/Range(s), Washer, Dishwasher(s), Dryer(s), Microwave(s), Refrigerator(s), Washer(s), Water Heater: electric, Water Heater Location: garage
    Features
    • Bath Off Primary, Dining Room
    • Flooring: Laminate, Carpet
    • Windows: Dbl Pane/Storm Window
    • Basement: None
    • Has fireplace: No
    Interior area
    • Total structure area: 1,362
    • Total interior livable area: 1,362 sqft

    Property

    Parking
    • Total spaces: 2
    • Parking features: Attached Garage
    • Has attached garage: Yes
    • Covered spaces: 2
    Features
    • Levels: Two
    • Stories: 2
    • Entry location: Main
    • Patio & porch: Bath Off Primary, Dbl Pane/Storm Window, Dining Room, Water Heater
    Lot
    • Size: 5,227 sqft
    • Features: Cul-De-Sac, Dead End Street, Paved, Sidewalk, Cable TV, Fenced-Partially, High Speed Internet, Patio
    • Topography: Level,Partial Slope
    Details
    • Parcel number: 55770000030009
    • Special conditions: Standard

    Construction

    Type & style
    • Home type: SingleFamily
    • Architectural style: 2 Story
    • Property subtype: Single Family Residence
    Materials
    • Cement Planked, Wood Siding, Cement Plank
    • Foundation: Poured Concrete
    • Roof: Composition
    Condition
    • Good
    • Year built: 2013

    Utilities & green energy

    • Electric: Company: Puget Sound Energy
    • Sewer: Sewer Connected, Company: City of Port Orchard
    • Water: Public, Company: City of Port Orchard
    • Utilities for property: Atsound

    Community & neighborhood

    Location
    • Region: Pt Orchard
    • Subdivision: Port Orchard

    Other

    Other facts
    • Listing terms: Conventional,FHA,State Bond,USDA Loan,VA Loan
    • Cumulative days on market: 46 days

    Price history

    DateEventPrice
    4/10/2026Sold$455,000+0%$334/sqft
    Source: NWMLS as distributed by MLS GRID #2470324 Report a problem
    3/12/2026Pending sale$454,999$334/sqft
    Source: NWMLS as distributed by MLS GRID #2470324 Report a problem
    2/12/2026Price change$454,999-1.1%$334/sqft
    Source: NWMLS as distributed by MLS GRID #2470324 Report a problem
    1/26/2026Listed for sale$460,000+119%$338/sqft
    Source: NWMLS as distributed by MLS GRID #2470324 Report a problem
    5/4/2015Sold$210,000-6.6%$154/sqft
    Source: NWMLS as distributed by MLS GRID #760116 Report a problem
    4/19/2015Listed for sale$224,950$165/sqft
    Source: RSVP Real Estate #760116 Report a problem
    4/17/2015Pending sale$224,950$165/sqft
    Source: RSVP Real Estate #760116 Report a problem
    4/12/2015Listed for sale$224,950$165/sqft
    Source: RSVP Real Estate #760116 Report a problem
    4/8/2015Pending sale$224,950$165/sqft
    Source: RSVP Real Estate #760116 Report a problem
    3/28/2015Listed for sale$224,950$165/sqft
    Source: RSVP Real Estate #760116 Report a problem

    Public tax history

    YearProperty taxesTax assessment
    2024$3,290 +3.6%$377,240
    2023$3,176 +0.1%$377,240
    2022$3,173 +2.3%$377,240 +21.5%
    2021$3,102 +15.6%$310,470 +22%
    2020$2,683 +19.9%$254,500 +12.9%
    2019$2,237 -4.7%$225,350 +23.4%
    2018$2,347 $182,620
    2017$2,347 +17.2%$182,620 +11.7%
    2016$2,002 +3.4%$163,500 +2.1%
    2015$1,936 $160,130 +39.9%
    2014$1,936 +3.8%$114,450 +133.6%
    2013$1,865 $48,990

    Find assessor info on the county website

    Neighborhood: 98366

    Nearby schools

    GreatSchools rating
    Schools provided by the listing agent
    • High: So. Kitsap High

    Source: NWMLS as distributed by MLS GRID. This data may not be complete. We recommend contacting the local school district to confirm school assignments for this home.

    Get a cash offer in 3 minutes
    Find out how much your home could sell for in as little as 3 minutes with a no-obligation cash offer.
    Estimated market value
    $456,700
    Get a cash offer in 3 minutes
    Find out how much your home could sell for in as little as 3 minutes with a no-obligation cash offer.
    Estimated market value
    $456,700