Skip main navigation
For sale
  • $325,000

    281 Maple Dr, Hanover, PA 17331

    3beds
    2,955sqft
    : 
    $2,186/mo
    Get pre-qualified
    Single Family Residence
    Built in 2007
    9,583 Square Feet Lot
    $322,800 Zestimate®
    $110/sqft
    $-- HOA

    What's special

    Warm and inviting fireplaceThoughtfully designed floor planDesirable main-level primary suiteFinished lower levelCustom storage shedAbundant cabinetry and workspaceInviting kitchen
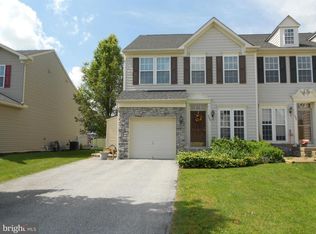
    Welcome to 281 Maple Drive, where timeless comfort meets exceptional convenience in one of Hanover's established neighborhoods. Lovingly maintained by its original owner, this beautifully cared-for home offers a thoughtfully designed floor plan featuring spacious living areas, an inviting kitchen with abundant cabinetry and workspace, and the ease of a desirable main-level primary suite complete with two closets and a private full bath. An attached garage provides everyday convenience with direct access to the home. For added peace of mind, the roof was replaced in October 2022. The finished lower level provides an impressive extension of the home's living space, highlighted by a warm and inviting fireplace—perfect for relaxing evenings, entertaining guests, or creating the ultimate recreation room. Enjoy the beauty of every season from the covered rear porch overlooking a generously sized lot—larger than many others in the neighborhood—offering abundant space for outdoor entertaining, gardening, recreation, or simply enjoying the peaceful surroundings. A custom storage shed provides valuable additional space for lawn equipment, tools, and seasonal storage, enhancing the home's functionality and appeal.
    16 days
    |
    706
    |
    26
    |

    Zillow last checked:

    Listing updated:

    Listed by:

    Jesse Matias 410-245-6964,

    Long & Foster Real Estate, Inc. 410-833-5400

    Source: Bright MLS,MLS#: PAAD2024272MLS Logo

      Facts & features

      Interior

      Bedrooms & bathrooms
      • Bedrooms: 3
      • Bathrooms: 3
      • Full bathrooms: 2
      • 1/2 bathrooms: 1
      • Main level bathrooms: 2
      • Main level bedrooms: 1
      Rooms
      • Room types: Living Room, Dining Room, Primary Bedroom, Bedroom 2, Bedroom 3, Kitchen, Family Room, Laundry, Loft, Storage Room, Utility Room, Bathroom 2, Half Bath
      Primary bedroom
      • Features: Attached Bathroom, Flooring - Carpet
      • Level: Main
      • Area: 180 Square Feet
      • Dimensions: 12 X 15
      Bedroom 2
      • Features: Flooring - Carpet, Walk-In Closet(s)
      • Level: Upper
      • Area: 150 Square Feet
      • Dimensions: 10 X 15
      Bedroom 3
      • Features: Flooring - Carpet
      • Level: Upper
      • Area: 156 Square Feet
      • Dimensions: 12 X 13
      Bathroom 2
      • Level: Upper
      Dining room
      • Features: Flooring - Carpet
      • Level: Main
      • Area: 143 Square Feet
      • Dimensions: 11 X 13
      Family room
      • Features: Fireplace - Gas, Flooring - Carpet
      • Level: Lower
      • Area: 682 Square Feet
      • Dimensions: 22 X 31
      Half bath
      • Level: Main
      Kitchen
      • Features: Flooring - Luxury Vinyl Plank, Kitchen - Electric Cooking
      • Level: Main
      • Area: 200 Square Feet
      • Dimensions: 10 X 20
      Laundry
      • Level: Main
      Living room
      • Features: Flooring - Carpet
      • Level: Main
      • Area: 204 Square Feet
      • Dimensions: 12 X 17
      Loft
      • Features: Flooring - Carpet
      • Level: Upper
      • Area: 140 Square Feet
      • Dimensions: 7 X 20
      Storage room
      • Level: Lower
      Utility room
      • Level: Lower
      Heating
      • Forced Air, Natural Gas
      Cooling
      • Central Air, Electric
      Appliances
      • Included: Microwave, Dishwasher, Oven/Range - Electric, Refrigerator, Washer/Dryer Stacked, Gas Water Heater
      • Laundry: Main Level, Laundry Room
      Features
      • Dining Area, Open Floorplan, Formal/Separate Dining Room, Eat-in Kitchen, Kitchen - Table Space, Primary Bath(s), 2 Story Ceilings, 9'+ Ceilings
      • Flooring: Carpet, Vinyl
      • Basement: Full,Heated,Improved,Interior Entry,Space For Rooms,Windows
      • Number of fireplaces: 1
      Interior area
      • Total structure area: 4,134
      • Total interior livable area: 2,955 sqft
      • Finished area above ground: 2,353
      • Finished area below ground: 602

      Property

      Parking
      • Total spaces: 1
      • Parking features: Garage Faces Front, Inside Entrance, Attached, Driveway
      • Attached garage spaces: 1
      • Has uncovered spaces: Yes
      Accessibility
      • Accessibility features: None
      Features
      • Levels: Three
      • Stories: 3
      • Patio & porch: Porch
      • Pool features: None
      • Has view: Yes
      • View description: Scenic Vista
      Lot
      • Size: 9,583 Square Feet
      • Features: Open Lot
      Details
      • Additional structures: Above Grade, Below Grade
      • Parcel number: 080210271000
      • Zoning: RESIDENTIAL
      • Special conditions: Standard

      Construction

      Type & style
      • Home type: SingleFamily
      • Architectural style: Traditional
      • Property subtype: Single Family Residence
      • Attached to another structure: Yes
      Materials
      • Vinyl Siding
      • Foundation: Concrete Perimeter
      Condition
      • New construction: No
      • Year built: 2007

      Utilities & green energy

      • Sewer: Public Sewer
      • Water: Public

      Community & HOA

      Community
      • Subdivision: Chapel Ridge
      HOA
      • Has HOA: No
      Location
      • Region: Hanover
      • Municipality: CONEWAGO TWP

      Financial & listing details

      • Price per square foot: $110/sqft
      • Tax assessed value: $245,600
      • Annual tax amount: $5,988
      • Date on market: 7/25/2026
      • Listing agreement: Exclusive Right To Sell
      • Ownership: Fee Simple

        Estimated market value

        $322,800

        $307,000 - $339,000

        $2,119/mo

        Price history

        DateEventPrice
        7/25/2026Listed for sale$325,000+32.4%$110/sqft
        Source: Bright MLS #PAAD2024272 Report a problem
        6/6/2007Sold$245,397$83/sqft
        Source: Public Record Report a problem

        Public tax history

        YearProperty taxesTax assessment
        2025$5,881 +3%$245,600
        2024$5,710 +5.1%$245,600
        2023$5,433 +9.8%$245,600
        2022$4,949 +0.2%$245,600
        2021$4,942 -0.1%$245,600
        2020$4,949 +200.7%$245,600
        2019$1,646 -64.4%$245,600
        2018$4,627 $245,600
        2017-- $245,600
        2016-- $245,600
        2015-- $245,600
        2014-- $245,600
        2013-- --
        2012-- --
        2011-- --
        2010-- $64,967
        2009-- $64,967
        2008-- $64,967
        Find assessor info on the county website

        Monthly payment

        Est. payment

        Payment breakdown

        Explore the cost of this home by adjusting the details. Changes won't be saved.
        All calculations are estimates and provided by Zillow, Inc. for informational purposes only. Actual amounts may vary.
        HOA fees may include property taxes on listings classified as Co-Ops. Contact the listing agent and/or owner for fee details.
        Mortgage interest rates are dependent on a number of factors, including credit score, down payment, and repayment length. Interest rate data provided by Zillow Group Marketplace, Inc. as of 1/1/1970 from various mortgage lenders with which we have lead or other similar arrangements; the Estimated Payment is an average of those rates.
        See how much you could borrow to make a competitive offer.

        Climate risks

        Neighborhood: 17331

        Getting around

        1 / 100
        Car-Dependent
        28 / 100
        Somewhat Bikeable

        Nearby schools

        GreatSchools rating
        Schools provided by the listing agent
        • District: Conewago Valley

        Source: Bright MLS. This data may not be complete. We recommend contacting the local school district to confirm school assignments for this home.

        A local agent can set up tours, give advice and negotiate with sellers.

        A local lender can help you make sure your offer is ready when you are.

        Browse local experts

        Similar homes