Skip main navigation
Sold for $620,000
  • $620,000

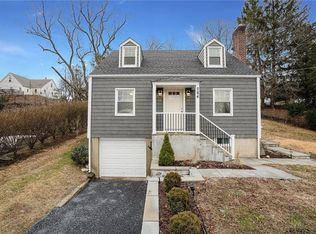
    281 Marietta Avenue, Hawthorne, NY 10532

    3beds
    1,161sqft
    Single Family Residence, Residential
    Built in 1926
    4,792 Square Feet Lot
    $622,400 Zestimate®
    $534/sqft
    $3,800 Estimated rent

    Home value

    $622,400

    $566,000 - $685,000

    $3,800/mo

    Zestimate® history
    Loading
    Loading...

    Owner options

    List your home for rent

    $3,800/mo

    Rent Zestimate®

    Find your next renter with Zillow Rental Manager. Plus, with online applications, you can quickly screen prospective tenants – for free.

    Learn more

    $3,800/mo

    Rent Zestimate®

    Refinance and save

    $4,106/mo

    Est. payment

    Refinancing to a lower rate could help reduce your monthly payments and save thousands over the life of the loan.

    See today's rates

    $4,106/mo

    Est. payment

    Explore your selling options

    Work with a Zillow partner agent

    Leverage their expertise and Zillow's premium Showcase listings to get your home seen by more buyers.

    Get started

    List with your own agent

    Get your home in front of millions of buyers by listing it on Zillow.

    Learn how to do it

    Sell it yourself

    Take full control of how buyers see your home on Zillow by listing For Sale by Owner (FSBO).

    List your home

    What's special

    Renovated bathroomDouglas fir hardwood floorsWalk out lower levelSecond laundry areaLevel yard and deckCorner lotPlenty of storage
    Charming three-bedroom cottage colonial that is an original Sears home. Attractive wood details that include Douglas fir hard wood floors and beautiful wood trim moldings throughout the house. The enclosed porch welcomes you into the home and makes the perfect mudroom. The highlight of the house is the renovated kitchen with quartzite countertops and stainless-steel appliances that is open to the living room. On the main level there is also a bedroom, an office/laundry room, a renovated bathroom and a lovely screened in porch (which is an additional 318 SF). Upstairs are two additional bedrooms and storage in the eves. The walk out lower level offers plenty of storage, a second laundry area and utilities. The house is located on a corner lot with a level yard and deck, and is close to metro north train station and shopping. Recent improvements include interior painted (2026), roof (2022), vinyl siding (2022), kitchen (2021), Office area/laundry (2021), electrical panel (2021), Bathroom (2018). Mount Pleasant Schools

    Zillow last checked:

    Listing updated:

    Listed by:

    Julie E. Schneider 914-261-3569,

    Compass Greater NY, LLC 914-228-2656

    Bought with:

    Patricia A. Wolny, 40WO1149435

    Corcoran Legends Realty

    Source: OneKey® MLS as distributed by MLS GRID,MLS#: 991903MLS Logo

    Facts & features

    Interior

    Bedrooms & bathrooms
    • Bedrooms: 3
    • Bathrooms: 1
    • Full bathrooms: 1
    Other
    • Description: Living room, Kitchen, Bedroom, Office/Laundry room, Full Bathroom
    • Level: First
    Other
    • Description: Bedroom, Bedroom
    • Level: Second
    Other
    • Description: Laundry, Utilities, Storage
    • Level: Lower
    Heating
    • Natural Gas
    Cooling
    • None
    Appliances
    • Included: Dishwasher, Dryer, Gas Range, Microwave, Refrigerator, Stainless Steel Appliance(s), Washer, Gas Water Heater
    • Laundry: In Basement
    Features
    • First Floor Full Bath, Open Floorplan, Open Kitchen, Original Details, Quartz/Quartzite Counters, Storage
    • Flooring: Wood
    • Basement: Full,Unfinished,Walk-Out Access
    • Attic: Dormer
    • Has fireplace: No
    Interior area
    • Total structure area: 1,161
    • Total interior livable area: 1,161 sqft

    Property

    Parking
    • Parking features: Driveway
    • Has uncovered spaces: Yes
    Features
    • Patio & porch: Deck, Porch, Screened
    Lot
    • Size: 4,792 Square Feet
    • Features: Corner Lot
    Details
    • Parcel number: 3489112010000010250000
    • Special conditions: None

    Construction

    Type & style
    • Home type: SingleFamily
    • Architectural style: Colonial,Cottage
    • Property subtype: Single Family Residence, Residential
    Materials
    • Frame
    Condition
    • Year built: 1926

    Utilities & green energy

    • Sewer: Public Sewer
    • Water: Public
    • Utilities for property: Natural Gas Connected, Sewer Connected, Trash Collection Public

    Community & HOA

    HOA
    • Has HOA: No
    Location
    • Region: Hawthorne

    Financial & listing details

    • Price per square foot: $534/sqft
    • Tax assessed value: $5,550
    • Annual tax amount: $11,750
    • Date on market: 4/30/2026
    • Cumulative days on market: 19 days
    • Listing agreement: Exclusive Right To Sell

    Price history

    DateEventPrice
    6/26/2026Sold$620,000+3.7%$534/sqft
    Source: OneKey® MLS as distributed by MLS GRID #991903 Report a problem
    5/19/2026Pending sale$598,000$515/sqft
    Source: OneKey® MLS as distributed by MLS GRID #991903 Report a problem
    4/30/2026Listed for sale$598,000+55.3%$515/sqft
    Source: OneKey® MLS as distributed by MLS GRID #991903 Report a problem
    12/11/2017Sold$385,000+4.1%$332/sqft
    Source: OneKey® MLS as distributed by MLS GRID #H4744269 Report a problem
    10/6/2017Listing removed$2,700$2/sqft
    Source: William Raveis Legends Realty #4744633 Report a problem
    10/5/2017Listed for rent$2,700$2/sqft
    Source: William Raveis Legends Realty #4744633 Report a problem
    1/12/2017Sold$370,000-6.3%$319/sqft
    Source: OneKey® MLS as distributed by MLS GRID #H4646097 Report a problem
    10/31/2016Price change$395,000-9.2%$340/sqft
    Source: Houlihan Lawrence #4646097 Report a problem
    9/9/2016Listed for sale$435,000$375/sqft
    Source: Houlihan Lawrence #4638304 Report a problem

    Public tax history

    YearProperty taxesTax assessment
    2025-- $5,550
    2024-- $5,550
    2023-- $5,550
    2022-- $5,550 +9.9%
    2021-- $5,050
    2020-- $5,050
    2019-- $5,050
    2018-- $5,050
    2017-- $5,050
    2016-- $5,050
    2015-- $5,050
    2014-- $5,050
    2013-- $5,050
    2012-- $5,050
    2011-- $5,050
    2010-- $5,050
    2009-- $5,050
    2008-- $5,050
    2007-- $5,050
    2006-- $5,050
    2005-- $5,050
    2004-- $5,050
    2003-- $5,050
    2002-- $5,050
    2001-- $5,050
    2000-- $5,050
    1999-- $5,050
    Find assessor info on the county website

    Neighborhood: 10532

    Nearby schools

    GreatSchools rating
    Schools provided by the listing agent
    • Elementary: Hawthorne Elementary School
    • Middle: Westlake Middle School
    • High: Westlake High School

    Source: OneKey® MLS as distributed by MLS GRID. This data may not be complete. We recommend contacting the local school district to confirm school assignments for this home.