Skip main navigation
Closed
  • Price Unknown

    281 Moonraker Dr, Slidell, LA 70458

    3beds
    2,182sqft
    Single Family Residence
    Built in 1996
    -- sqft lot
    $350,000 Zestimate®
    $--/sqft
    $2,347 Estimated rent

    Home value

    $350,000

    $333,000 - $371,000

    $2,347/mo

    Zestimate® history
    Loading
    Loading...

    Owner options

    List your home for rent

    $2,347/mo

    Rent Zestimate®

    Find your next renter with Zillow Rental Manager. Plus, with online applications, you can quickly screen prospective tenants – for free.

    Learn more

    $2,347/mo

    Rent Zestimate®

    Refinance and save

    $125/mo

    Est. payment

    Refinancing to a lower rate could help reduce your monthly payments and save thousands over the life of the loan.

    See today's rates

    $125/mo

    Est. payment

    Explore your selling options

    Work with a Zillow partner agent

    Leverage their expertise and Zillow's premium Showcase listings to get your home seen by more buyers.

    Get started

    List with your own agent

    Get your home in front of millions of buyers by listing it on Zillow.

    Learn how to do it

    Sell it yourself

    Take full control of how buyers see your home on Zillow by listing For Sale by Owner (FSBO).

    List your home

    What's special

    Lovely waterfront homeFormal roomMaster suiteStainless appliancesGranite countersFish - cleaning counterHeart of eden isles
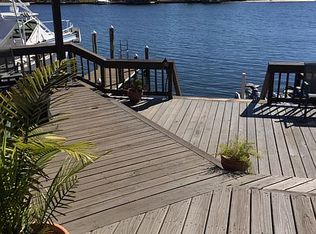
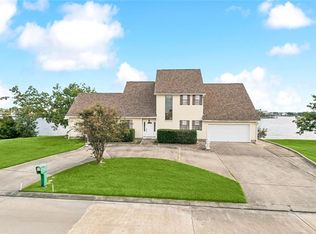
    This lovely waterfront home on Moonraker Island is nestled in the heart of Eden Isles, has spectacular views of Moonraker Lake and offers quick access to Lake Pontchartrain and the Rigolets by boat. The expansive bulkhead and dock includes a boathouse with a sink, a fish-cleaning counter, over-head storage and a lift that can accommodate up to a 28’ boat. The inviting foyer of the house leads into the spacious living room that features built-in shelves, a fireplace, a cathedral ceiling and views of the boat dock and Moonraker Lake. The kitchen has granite counters, stainless appliances and a breakfast room and the 2nd living room can function as a more formal room, dining room or game room for the kids. The master suite is on the 1st floor and the 2nd floor has two bedrooms, one bath and a spacious landing. Fully immerse yourself in this home via the 3D Virtual Tour.

    Zillow last checked:

    Listing updated:

    Listed by:

    Vince Liuzza III 504-237-9634,

    Liuzza Realty Group, LLC

    Bought with:

    Siobhan Michel

    RE/MAX Affiliates

    Source: GSREIN,MLS#: 2416357MLS Logo

    Facts & features

    Interior

    Bedrooms & bathrooms
    • Bedrooms: 3
    • Bathrooms: 3
    • Full bathrooms: 2
    • 1/2 bathrooms: 1
    Primary bedroom
    • Description: Flooring: Tile
    • Level: Lower
    • Dimensions: 13.1000 x 13.8000
    Bedroom
    • Description: Flooring: Carpet
    • Level: Upper
    • Dimensions: 13.1000 x 17.1000
    Bedroom
    • Description: Flooring: Carpet
    • Level: Upper
    • Dimensions: 11.1100 x 19.4000
    Kitchen
    • Description: Flooring: Tile
    • Level: Lower
    • Dimensions: 11.9000 x 16.7000
    Living room
    • Description: Flooring: Tile
    • Level: Lower
    • Dimensions: 21.1100 x 14.5000
    Heating
    • Central
    Cooling
    • Central Air, 1 Unit
    Appliances
    • Included: Cooktop, Double Oven, Dishwasher, Disposal, Microwave, Refrigerator
    • Laundry: Washer Hookup, Dryer Hookup
    Features
    • Attic, Ceiling Fan(s), Granite Counters, Stainless Steel Appliances, Cable TV
    • Has fireplace: Yes
    • Fireplace features: Wood Burning
    Interior area
    • Total structure area: 2,896
    • Total interior livable area: 2,182 sqft

    Property

    Parking
    • Parking features: Attached, Garage, Two Spaces, Garage Door Opener
    • Has garage: Yes
    Features
    • Levels: One and One Half
    • Patio & porch: Covered, Pavers, Porch
    • Exterior features: Dock, Porch
    • Waterfront features: Waterfront, Lake
    Lot
    • Dimensions: 71 x 132 x 68 x 115
    • Features: Irregular Lot, Outside City Limits
    Details
    • Additional structures: Other
    • Parcel number: 124165
    • Special conditions: None

    Construction

    Type & style
    • Home type: SingleFamily
    • Architectural style: Acadian
    • Property subtype: Single Family Residence
    Materials
    • Brick, Stucco, Vinyl Siding
    • Foundation: Slab
    • Roof: Shingle
    Condition
    • Repairs Cosmetic,Very Good Condition,Resale
    • New construction: No
    • Year built: 1996

    Utilities & green energy

    • Sewer: Public Sewer
    • Water: Public

    Community & neighborhood

    Security
    • Security features: Smoke Detector(s)
    Location
    • Region: Slidell
    • Subdivision: Eden Isles

    HOA & financial

    HOA
    • HOA fee: $125 annually

    Price history

    DateEventPrice
    4/19/2024Sold--
    Source: GSREIN #2416357 Report a problem
    3/13/2024Pending sale$365,000$167/sqft
    Source: GSREIN #2416357 Report a problem
    2/17/2024Listing removed--
    Source: GSREIN #2416357 Report a problem
    12/5/2023Price change$365,000-2.7%$167/sqft
    Source: GSREIN #2416357 Report a problem
    11/7/2023Price change$375,000-2.6%$172/sqft
    Source: GSREIN #2416357 Report a problem
    10/5/2023Listed for sale$385,000+51%$176/sqft
    Source: GSREIN #2416357 Report a problem
    8/28/2015Sold--
    Source: GSREIN #2017915 Report a problem
    6/30/2015Listed for sale$254,900-23.9%$117/sqft
    Source: Gardner Realtors #2017915 Report a problem
    7/18/2011Listing removed$335,000$154/sqft
    Source: Visual Tour #841160 Report a problem
    2/24/2011Listed for sale$335,000$154/sqft
    Source: Visual Tour #841160 Report a problem

    Public tax history

    YearProperty taxesTax assessment
    2025$2,996 -2.8%$31,038 +0.9%
    2024$3,082 +12.8%$30,763 +16.1%
    2023$2,732 -2%$26,493
    2022$2,787 +0.1%$26,493
    2021$2,783 +0.5%$26,493
    2020$2,769 +19.1%$26,493 +16.1%
    2019$2,325 -0.4%$22,827
    2018$2,334 -32.9%$22,827
    2017$3,479 +44.8%$22,827
    2016$2,403 $22,827 +0%
    2015$2,403 -2.7%$22,817
    2014$2,469 +1.9%$22,817
    2013$2,422 +19.9%$22,817 +11.8%
    2011$2,020 +0.4%$20,409
    2010$2,012 $20,409

    Find assessor info on the county website

    Neighborhood: 70458

    Nearby schools

    GreatSchools rating
    Schools provided by the listing agent
    • Elementary: www.stpsb.org
    • Middle: www.stpsb.org
    • High: www.stpsb.org

    Source: GSREIN. This data may not be complete. We recommend contacting the local school district to confirm school assignments for this home.

    Get a cash offer in 3 minutes
    Find out how much your home could sell for in as little as 3 minutes with a no-obligation cash offer.
    Estimated market value
    $350,000
    Get a cash offer in 3 minutes
    Find out how much your home could sell for in as little as 3 minutes with a no-obligation cash offer.
    Estimated market value
    $350,000