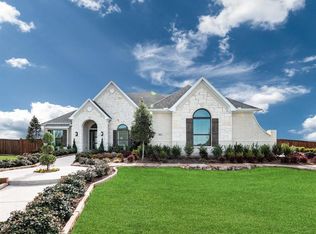
Welcome home to the Westridge floorplan! From the moment you step foot into this elegant home, you will notice superior craftsmanship coupled with an open-concept layout that will meet the needs of your family now and grow with you into the future. Breathtaking windows, an enormous extended laundry room, beautiful bay windows, a game room, and media room are just a handful of the features that set this home apart. With 4 bedrooms, 4.5 bathrooms, a 3-car garage, and 3,851 square feet of living space, there is everything to love about this home. A light stone exterior boasts an inviting curb appeal, while a turquoise front door adds a punch of color. High ceilings throughout and a glimpse of the grand curved staircase from the moment you enter the wide foyer, makes a strong first impression and showcases this home's unique architectural design. Warm hardwood floors flow throughout, adding natural charm. Utilize the study tucked immediately off the entrance as a productive home office. With bright, front-facing windows, working from home can be as fabulous as you've always pictured it. Across the hall, you'll find a secondary bedroom complete with an en-suite bathroom and walk-in closet. Continue down the foyer, just past a conveniently located powder bath to discover the bright dining room, starring 3 large windows and open-vaulted ceilings for a note of architectural pizzazz. The only thing more impressive than your cooking skills will...
This property is not currently displayed as for sale or rent on Zillow. This may be different from what's on other websites or public sources.