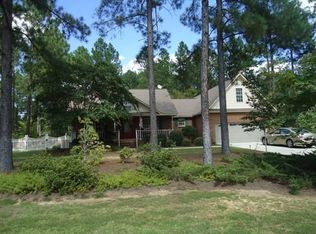
Welcome to your dream home in a well-established subdivision where quality meets comfort in perfect harmony. This stunning 3-bedroom, 2.5-bathroom residence offers 1,896 square feet of thoughtfully designed living space featuring a practical split floor plan that ensures privacy and functionality. The heart of this home showcases a well-appointed kitchen that truly shines as an entertainer's dream. With abundant cabinet storage, a convenient kitchen island, and a cozy breakfast area, this space seamlessly flows into the formal dining room adorned with elegant judges paneling. The arched entrance welcomes you into the spacious living room, where handsome hardwood floors create warmth throughout and a gas fireplace serves as the perfect gathering spot. The primary bedroom retreat offers a luxurious escape with its soaking tub, separate shower, generous walk-in closet, and double vanity. Two additional bedrooms share a convenient jack-and-jill bathroom, making this layout ideal for families or guests. Step outside to discover the large back deck, perfect for outdoor entertaining and relaxation. The outdoor wired storage building provides excellent utility space, while the double attached garage offers convenient parking and additional storage. This quality-built, 3-sided brick home sits on a generous double lot in a location that offers convenient access to Cochran, Hawkinsville, and Warner Robins. The nearby Dodge County Elementary and High Schools add to the neighborhood's appeal for families. With its combination of elegant features, practical layout, and prime location, this property represents an exceptional opportunity to own a truly special home. Call/text Becky at 478-231-5596 for your showing appointment.
Closed
$282,000
281 N Lakes Dr, Eastman, GA 31023
3beds
1,896sqft
Single Family Residence
Built in 2002
1.02 Acres Lot
$312,800 Zestimate®
$149/sqft
$1,951 Estimated rent
Home value
$312,800
$297,000 - $328,000
$1,951/mo
Zestimate® history
Owner options
List your home for rent
$1,951/mo
Rent Zestimate®
Find your next renter with Zillow Rental Manager. Plus, with online applications, you can quickly screen prospective tenants – for free.
$1,951/mo
Rent Zestimate®
Refinance and save
$1,766/mo
Est. payment
Refinancing to a lower rate could help reduce your monthly payments and save thousands over the life of the loan.
$1,766/mo
Est. payment
Explore your selling options
Work with a Zillow partner agent
Leverage their expertise and Zillow's premium Showcase listings to get your home seen by more buyers.
Get startedList with your own agent
Get your home in front of millions of buyers by listing it on Zillow.
Learn how to do itSell it yourself
Take full control of how buyers see your home on Zillow by listing For Sale by Owner (FSBO).
List your homeWhat's special
Zillow last checked:
Listing updated:
Listed by:
Rebekah Colson Mullis 478-231-5596,
Good Thing Realty
Bought with:
Tressie Harrison, 436125
RE/MAX Realty Team
Source: GAMLS,MLS#: 10564115
Facts & features
Interior
Bedrooms & bathrooms
- Bedrooms: 3
- Bathrooms: 3
- Full bathrooms: 2
- 1/2 bathrooms: 1
- Main level bathrooms: 2
- Main level bedrooms: 3
Rooms
- Room types: Foyer, Laundry
Heating
- Central, Electric
Cooling
- Ceiling Fan(s), Central Air, Electric
Appliances
- Included: Dishwasher, Disposal, Ice Maker, Microwave, Oven/Range (Combo), Refrigerator
- Laundry: In Hall
Features
- Double Vanity, High Ceilings, Master On Main Level, Separate Shower, Soaking Tub, Split Bedroom Plan, Tile Bath, Walk-In Closet(s)
- Flooring: Hardwood, Tile
- Basement: Crawl Space
- Attic: Pull Down Stairs
- Number of fireplaces: 1
- Fireplace features: Gas Log
Interior area
- Total structure area: 1,896
- Total interior livable area: 1,896 sqft
- Finished area above ground: 1,896
- Finished area below ground: 0
Property
Parking
- Parking features: Attached, Garage, Garage Door Opener, Side/Rear Entrance
- Has attached garage: Yes
Features
- Levels: One
- Stories: 1
- Patio & porch: Deck, Porch
Lot
- Size: 1.02 Acres
- Features: City Lot, Level, Open Lot
Details
- Parcel number: 047B02A020
Construction
Type & style
- Home type: SingleFamily
- Architectural style: Brick 3 Side
- Property subtype: Single Family Residence
Materials
- Brick, Vinyl Siding
- Roof: Composition
Condition
- Resale
- New construction: No
- Year built: 2002
Utilities & green energy
- Sewer: Septic Tank
- Water: Public
- Utilities for property: Electricity Available, Phone Available, Propane
Community & HOA
Community
- Features: Street Lights, Walk To Schools
- Subdivision: North Lakes
HOA
- Has HOA: No
- Services included: None
Location
- Region: Eastman
Financial & listing details
- Price per square foot: $149/sqft
- Tax assessed value: $263,858
- Annual tax amount: $2,177
- Date on market: 7/14/2025
- Cumulative days on market: 98 days
- Listing agreement: Exclusive Right To Sell
- Electric utility on property: Yes
Price history
| Date | Event | Price |
|---|---|---|
| 10/20/2025 | Sold | $282,000-6%$149/sqft |
Source:  GAMLS #10564115 Report a problem GAMLS #10564115 Report a problem | ||
| 10/20/2025 | Pending sale | $299,900$158/sqft |
Source: GAMLS #10564115 Report a problem | ||
| 9/3/2025 | Price change | $299,900-4.8%$158/sqft |
Source: GAMLS #10564115 Report a problem | ||
| 8/5/2025 | Price change | $315,000-3.1%$166/sqft |
Source: GAMLS #10564115 Report a problem | ||
| 7/15/2025 | Listed for sale | $325,000+58.5%$171/sqft |
Source: GAMLS #10564115 Report a problem | ||
| 8/21/2019 | Sold | $205,000-2.4%$108/sqft |
Source:  GAMLS #8616887 Report a problem GAMLS #8616887 Report a problem | ||
| 6/26/2019 | Pending sale | $210,000$111/sqft |
Source: Destination Realty #8606290 Report a problem | ||
| 6/19/2019 | Listed for sale | $210,000+22.8%$111/sqft |
Source: Destination Realty #8606290 Report a problem | ||
| 8/3/2005 | Sold | $171,000$90/sqft |
Source: Public Record Report a problem | ||
Public tax history
| Year | Property taxes | Tax assessment |
|---|---|---|
| 2025 | $2,563 +20.6% | $105,543 +25.9% |
| 2024 | $2,126 -0.1% | $83,800 |
| 2023 | $2,127 +3.1% | $83,800 +2% |
| 2022 | $2,064 +0.5% | $82,181 +0.8% |
| 2021 | $2,054 -2.5% | $81,540 |
| 2020 | $2,107 +17.2% | $81,540 +15.8% |
| 2019 | $1,797 0% | $70,393 |
| 2018 | $1,798 +12.8% | $70,393 +12.9% |
| 2017 | $1,594 -4.3% | $62,375 -4.3% |
| 2016 | $1,665 | $65,169 |
| 2015 | -- | $65,169 -1.1% |
| 2014 | -- | $65,867 |
| 2013 | -- | $65,867 |
| 2012 | -- | -- |
| 2011 | -- | -- |
| 2010 | -- | -- |
| 2009 | -- | -- |
Find assessor info on the county website
Neighborhood: 31023
Nearby homes
- $312,5004 bd2 ba2.1k sqft267 N Lakes Dr, Eastman, GA 31023Off Market
- $21,5002.47 Acres0 Woodlakes Dr LOT 5 & 6, Eastman, GA 31023Sold

- $235,100-- bd2 ba1.9k sqft2001 Amanda Dr, Eastman, GA 31023Off Market
- $7,875-- bd-- ba-- sqft281 N Lakes Dr, Eastman, GA 31023Off Market
- $203,200-- bd1 ba1.3k sqft328 N Lakes Dr, Eastman, GA 31023Off Market
- $13,500-- bd-- ba-- sqft54 Woodlakes Dr, Eastman, GA 31023Off Market
- $159,500-- bd2 ba1.1k sqft11 Amanda Dr, Eastman, GA 31023Off Market
- $223,900-- bd2 ba1.8k sqft43 Amanda Dr, Eastman, GA 31023Off Market
Nearby schools
GreatSchools rating
- NANorth Dodge Elementary SchoolGrades: K-5Distance: 0.5 mi
- 5/10Dodge County Middle SchoolGrades: 6-8Distance: 0.9 mi
- 5/10Dodge County High SchoolGrades: 9-12Distance: 0.6 mi
Schools provided by the listing agent
- Middle: Dodge County
- High: Dodge County
Source: GAMLS. This data may not be complete. We recommend contacting the local school district to confirm school assignments for this home.


Get pre-qualified for a loan
At Zillow Home Loans, we can pre-qualify you in as little as 5 minutes with no impact to your credit score.An equal housing lender. NMLS #10287.
- Georgia
- Dodge County
- Eastman
- 31023
- 281 N Lakes Dr
Nearby cities
Nearby zip codes
Other Eastman Topics
