Here's your chance to own a home from your favorite Design + Build builder! Experience elevated living in this stunning 4,400-square-foot Organic Modern custom home, thoughtfully designed to blend timeless architecture with warm, natural finishes. Perfectly positioned to capture incredible panoramic views, this home offers an exceptional balance of luxury, comfort, and functionality. Featuring 5 spacious bedrooms, 3.5 bathrooms, a private office, dedicated home gym, and an immersive theater room, every space has been carefully crafted for the way modern families live. The open-concept great room flows seamlessly into a designer kitchen and dining area, creating the perfect setting for entertaining or enjoying quiet evenings at home. Built with the quality and attention to detail we are known for, this home offers a rare opportunity to own a one-of-a-kind residence where thoughtful design meets everyday luxury.
New construction
Price increase: $982.5K (7/2)
$1,150,000
281 N Sherwood Dr, Providence, UT 84332
5beds
4,443sqft
Single Family Residence
Built in 2026
0.43 Acres Lot
$1,141,100 Zestimate®
$259/sqft
$-- HOA
What's special
Dining areaOpen-concept great roomDesigner kitchenImmersive theater roomPerfect setting for entertainingWarm natural finishesTimeless architecture
- 20 days |
- 213 |
- 16 |
Zillow last checked:
Listing updated:
Listed by:
Ryan Short 801-755-2552,
Next Key PLLC
Source: UtahRealEstate.com,MLS#: 2169294
Facts & features
Interior
Bedrooms & bathrooms
- Bedrooms: 5
- Bathrooms: 4
- Full bathrooms: 3
- 1/2 bathrooms: 1
- Partial bathrooms: 1
- Main level bedrooms: 2
Rooms
- Room types: Den/Office, Theater Room
Primary bedroom
- Level: First
Heating
- Central, >= 95% efficiency
Cooling
- Central Air
Appliances
- Included: Microwave, Refrigerator
Features
- Wet Bar, Separate Bath/Shower, Walk-In Closet(s), Smart Thermostat
- Flooring: Carpet, Hardwood, Tile
- Windows: None
- Basement: Full,Walk-Out Access,Basement Entrance
- Number of fireplaces: 1
- Fireplace features: Fireplace Insert, Insert
Interior area
- Total structure area: 4,443
- Total interior livable area: 4,443 sqft
- Finished area above ground: 2,148
- Finished area below ground: 2,295
Property
Parking
- Total spaces: 9
- Parking features: RV Access/Parking
- Attached garage spaces: 3
- Uncovered spaces: 6
Features
- Stories: 2
- Patio & porch: Covered, Porch, Covered Deck, Covered Patio, Open Porch
- Has view: Yes
- View description: Mountain(s), Valley
Lot
- Size: 0.43 Acres
- Features: Corner Lot
Details
- Parcel number: 023430024
- Zoning description: Single-Family
- Other equipment: Projector
Construction
Type & style
- Home type: SingleFamily
- Architectural style: Rambler/Ranch
- Property subtype: Single Family Residence
Materials
- Stucco
- Roof: Asphalt
Condition
- To Be Built
- New construction: Yes
- Year built: 2026
Utilities & green energy
- Water: Culinary
- Utilities for property: Natural Gas Connected, Electricity Connected, Sewer Connected, Water Connected
Community & HOA
HOA
- Has HOA: No
Location
- Region: Providence
Financial & listing details
- Price per square foot: $259/sqft
- Tax assessed value: $173,400
- Annual tax amount: $1,500
- Date on market: 7/2/2026
- Listing terms: Cash,Conventional
- Inclusions: Fireplace Insert, Microwave, Range, Refrigerator, Projector, Video Door Bell(s)
- Acres allowed for irrigation: 0
- Electric utility on property: Yes
Estimated market value
$1,141,100
$1.08M - $1.20M
$3,446/mo
Price history
| Date | Event | Price |
|---|---|---|
| 7/2/2026 | Price change | $1,150,000+586.6%$259/sqft |
Source:  UtahRealEstate.com #2169294 Report a problem UtahRealEstate.com #2169294 Report a problem | ||
| 4/6/2026 | Listed for sale | $167,500$38/sqft |
Source: UtahRealEstate.com #2129100 Report a problem | ||
| 3/17/2026 | Pending sale | $167,500$38/sqft |
Source: UtahRealEstate.com #2129100 Report a problem | ||
| 1/6/2026 | Listed for sale | $167,500$38/sqft |
Source: UtahRealEstate.com #2129100 Report a problem | ||
Public tax history
| Year | Property taxes | Tax assessment |
|---|---|---|
| 2024 | $1,329 | $173,400 |
Find assessor info on the county website
Monthly payment
Est. payment
Payment breakdown
Explore the cost of this home by adjusting the details. Changes won't be saved.Climate risks
Neighborhood: 84332
Nearby schools
GreatSchools rating
- 6/10Providence SchoolGrades: K-6Distance: 0.9 mi
- 7/10Spring Creek Middle SchoolGrades: 7-8Distance: 1.4 mi
- 7/10Ridgeline High SchoolGrades: 8-12Distance: 2.4 mi
Schools provided by the listing agent
- Elementary: Providence
- Middle: Spring Creek
- High: Ridgeline
- District: Cache
Source: UtahRealEstate.com. This data may not be complete. We recommend contacting the local school district to confirm school assignments for this home.
- $190,0000.43 Acres276 N Sherwood Dr, Providence, UT 84332Lot/Land

- $240,0000.36 Acres221 N Sherwood Dr, Providence, UT 84332Lot/Land
- $170,8000.41 Acres680 E 250 N, Providence, UT 84332Off Market
- $225,0000.78 Acres815 E 200 N, Providence, UT 84332Lot/Land
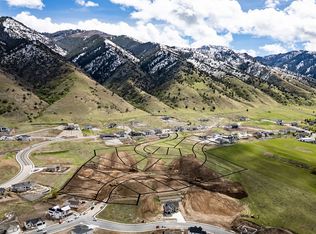
- $155,0000.31 Acres821 E 200 N, Providence, UT 84332Lot/Land
- $155,200-- bd-- ba-- sqft679 E 250 N, Providence, UT 84332Off Market
- $190,0000.28 Acres261 N Sherwood Dr, Providence, UT 84332Lot/Land
- $185,0000.29 Acres271 N Sherwood Dr, Providence, UT 84332Lot/Land
A local agent can set up tours, give advice and negotiate with sellers.
A local lender can help you make sure your offer is ready when you are.
Similar homes
- from $897,9006 bd4 ba4.5k sqftFairway Plan, Shoreline Estates, Providence, UT 84332New Construction
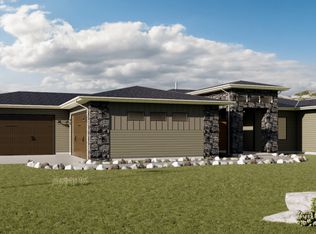 Red Clover Homes
 - from $661,7254 bd3 ba4.4k sqftEdgeworth Plan, Homes on the Knoll Phase 2 | OLO Builders, Providence, UT 84332New Construction
 New Home Info
 - from $709,9257 bd4 ba4.4k sqftEdgeworth Plan, Homes on the Knoll Phase 2 | OLO Builders, Providence, UT 84332New ConstructionNew Home Info
- from $850,0004 bd4 ba2.7k sqftEllington Plan, Homes on the Knoll, Providence, UT 84332New Construction
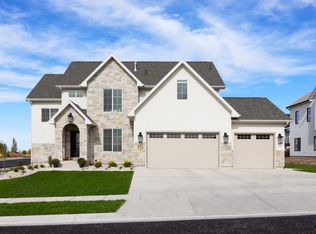 Duke Building Co.
 - from $854,9006 bd4 ba4.8k sqftCaroline Plan, Shoreline Estates, Providence, UT 84332New ConstructionRed Clover Homes
- from $870,9005 bd4 ba4.7k sqftHamilton Plan, Shoreline Estates, Providence, UT 84332New ConstructionRed Clover Homes
- from $601,1254 bd3 ba2.8k sqftEdgeworth Plan, Homes on the Knoll Phase 2 | OLO Builders, Providence, UT 84332New ConstructionNew Home Info
- from $806,9006 bd4 ba4k sqftHuntington Plan, Shoreline Estates, Providence, UT 84332New ConstructionRed Clover Homes
- from $828,7004 bd3 ba4.8k sqftCaroline Plan, Shoreline Estates, Providence, UT 84332New ConstructionRed Clover Homes
- from $827,9003 bd3 ba4.1k sqftChamberlain Plan, Shoreline Estates, Providence, UT 84332New ConstructionRed Clover Homes
- from $792,6003 bd3 ba4.7k sqftHamilton Plan, Shoreline Estates, Providence, UT 84332New ConstructionRed Clover Homes
- from $806,6003 bd3 ba4.5k sqftFairway Plan, Shoreline Estates, Providence, UT 84332New ConstructionRed Clover Homes
- from $745,6503 bd3 ba4.1k sqftChamberlain Plan, Shoreline Estates, Providence, UT 84332New ConstructionRed Clover Homes
- from $729,6003 bd3 ba4k sqftHuntington Plan, Shoreline Estates, Providence, UT 84332New ConstructionRed Clover Homes
- from $805,9005 bd4 ba4.7k sqftHamilton Plan, Juniper Trails, Hyde Park, UT 84318New ConstructionRed Clover Homes
- from $805,9005 bd4 ba4.7k sqftHamilton Plan, Foothill Lofts, Logan, UT 84341New ConstructionRed Clover Homes
- from $746,9006 bd4 ba4k sqftHuntington Plan, Lone Cedar, Hyde Park, UT 84318New ConstructionRed Clover Homes
- from $838,7004 bd3 ba4.8k sqftCaroline Plan, The Hollows, Hyde Park, UT 84318New ConstructionRed Clover Homes
- from $794,9006 bd4 ba4.8k sqftCaroline Plan, Lone Cedar, Hyde Park, UT 84318New ConstructionRed Clover Homes
- from $810,9005 bd4 ba4.7k sqftHamilton Plan, Lone Cedar, Hyde Park, UT 84318New ConstructionRed Clover Homes
