Skip main navigation
Off market
  • $275,600

    281 Nassau Ave, Buffalo, NY 14217

    2beds
    1,056sqft
    SingleFamily
    Built in 1948
    8,646 Square Feet Lot
    $275,600 Zestimate®
    $261/sqft
    $1,832 Estimated rent

    Home value

    $275,600

    $259,000 - $295,000

    $1,832/mo

    Zestimate® history
    Loading
    Loading...

    Owner options

    List your home for rent

    $1,832/mo

    Rent Zestimate®

    Find your next renter with Zillow Rental Manager. Plus, with online applications, you can quickly screen prospective tenants – for free.

    Learn more

    $1,832/mo

    Rent Zestimate®

    Refinance and save

    $1,892/mo

    Est. payment

    Refinancing to a lower rate could help reduce your monthly payments and save thousands over the life of the loan.

    See today's rates

    $1,892/mo

    Est. payment

    Explore your selling options

    Work with a Zillow partner agent

    Leverage their expertise and Zillow's premium Showcase listings to get your home seen by more buyers.

    Get started

    List with your own agent

    Get your home in front of millions of buyers by listing it on Zillow.

    Learn how to do it

    Sell it yourself

    Take full control of how buyers see your home on Zillow by listing For Sale by Owner (FSBO).

    List your home

    What's special

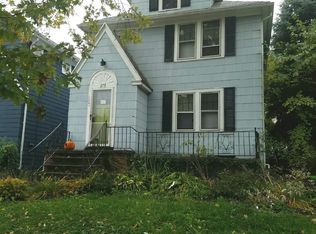
    Located in the Village of Kenmore this quaint 2 or 3 bedroom ranch has been meticulously maintained with exquisite detail. Privately set back from the street, you're greeted by a beautifully established perennial garden complimenting a forest green exterior with open cornered custom windows ('08). The partially attached garage extends a breezeway beckoning you to the private rear yard offering a secluded view of the village tennis courts from a covered patio. Inside you'll find a tastefully updated clean galley kitchen extending to the formal dining rm (or possible 3rd bedroom) where the hardwood floors extend throughout the home. The rear bedrm offers convenient 1st floor laundry, neighboring an updated bathroom before extending to the master and back through a tranquil living rm. Downstairs the basement boasts an insulated 14' x 22' finished portion, high efficiency furnace ('10), central AC, glass block windows, HWT ('07), 150 amp service, sump pump w/ backup battery, additional laundry connections and ample storage. With roof replaced in '06 and new bubbler same year- just move in and relax. Showings begin on Sat 6/6 and at seller's request offers will be considered by Thu 6/11

    This property is off market, which means it's not currently listed for sale or rent on Zillow. This may be different from what's available on other websites or public sources.

    Facts & features

    Interior

    Bedrooms & bathrooms
    • Bedrooms: 2
    • Bathrooms: 1
    • Full bathrooms: 1
    Heating
    • Forced air, Electric, Gas
    Cooling
    • Central
    Appliances
    • Included: Dishwasher, Dryer, Microwave, Range / Oven, Refrigerator, Washer
    • Laundry: Laundry-1st Floor
    Features
    • Ceiling Fan(s), Sump Pump, Eat-in Kitchen, 1st Floor Bedroom, Circuit Breakers - Some, Copper Plumbing - Some, Foyer/Entry Hall, Laundry-1st Floor
    • Flooring: Tile, Hardwood
    • Basement: Partially Finished, Full
    • Attic: Scuttle
    Interior area
    • Total interior livable area: 1,056 sqft

    Property

    Parking
    • Total spaces: 1
    • Parking features: Garage - Detached
    Features
    • Patio & porch: Patio
    • Exterior features: Other
    • Fencing: Partially Fenced Yard
    Lot
    • Size: 8,646 Square Feet
    • Features: Other, Rectangular Lot, Neighborhood Street, Near Public Transit, Partially Fenced Yard
    Details
    • Additional structures: Garage(s)
    • Parcel number: 146401667335
    • Special conditions: Normal
    • Wooded area: 0

    Construction

    Type & style
    • Home type: SingleFamily
    • Architectural style: Ranch
    Materials
    • Metal
    • Roof: Asphalt
    Condition
    • Existing
    • Year built: 1948

    Utilities & green energy

    • Electric: Circuit Breakers - Some
    • Gas: Gas
    • Sewer: Sewer Connected
    • Water: Public
    Green energy
    • Energy efficient items: Heating

    Community & HOA

    Location
    • Region: Buffalo

    Financial & listing details

    • Price per square foot: $261/sqft
    • Tax assessed value: $261,400

    Price history

    DateEventPrice
    8/6/2020Sold$175,000-2.7%$166/sqft
    Source: Public Record Report a problem
    6/12/2020Pending sale$179,900+20%$170/sqft
    Source: MJ Peterson Real Estate #B1268553 Report a problem
    6/4/2020Listed for sale$149,900+94.7%$142/sqft
    Source: MJ Peterson Real Estate #B1268553 Report a problem
    7/26/2006Sold$77,000$73/sqft
    Source: Public Record Report a problem

    Public tax history

    YearProperty taxesTax assessment
    2025-- $54,900
    2024-- $54,900
    2023-- $54,900
    2022-- $54,900
    2021-- $54,900
    2020-- $54,900
    2019-- $54,900
    2018-- $54,900
    2017$2,158 +199.4%$54,900
    2016$721 $54,900
    2015-- $54,900
    2014-- $54,900
    2013-- $54,900
    2012-- $54,900
    2011-- $54,900
    2010-- $54,900
    2009-- $54,900
    2008-- $54,900
    2007-- $54,900
    2006-- $54,900
    2005-- $54,900
    2004-- $54,900
    2003-- $54,900
    2002-- $54,900
    2001-- $54,900
    2000-- $54,900
    Find assessor info on the county website

    Neighborhood: Kenmore

    Nearby schools

    GreatSchools rating
    Schools provided by the listing agent
    • Middle: Herbert Hoover Middle
    • High: Kenmore West Senior High
    • District: Kenmore-Tonawanda Union Free District

    Source: The MLS. This data may not be complete. We recommend contacting the local school district to confirm school assignments for this home.

    Sell for more on Zillow
    Get a Zillow Showcase℠ listing at no additional cost and you could sell for .
    $275,600
    2% more
    +$5,512
    With Zillow Showcase(estimated)
    $281,112