LOCATION, LOCATION, LOCATION being one block away from Cooper River Park in the sought after "Bluebird" neighborhood of Haddon Twp. Also, just blocks away for a short walk to the middle of downtown Collingswood with all restaurants, shopping and Collingswood's Patco Train Station into the city. You cannot beat this location. Totally renovated homes in this area have been selling above 600,000 and $700,000 price range. Property does need renovations and is being sold totally "AS-IS". With some work put into this home, it also has the potential to be valued in the higher end of homes in this sought after location. The family of the estate estimates the roof to be approximately 12 years old, hot water heater replaced in 2024, refrigerator, dishwasher, gas range are newer. Bathroom sink and toilet are newer. As you pull up, you will notice the previously installed maintenance free vinyl sided exterior and replacement windows. Convenient two car front driveway parking with an extended driveway into the rear yard. There is also a detached garage in the rear yard. Step inside to a welcoming entry foyer that opens up to a spacious living room with a brick wood burning fireplace. Perfect spot to snuggle up to on those cold winter days. Just off the living room through a set of double French doors out to a sunroom/possible home office with vaulted ceiling, a skylight and Andersen windows. The spacious eat in kitchen features oak front cabinetry and newer appliances. The kitchen slider steps out to a rear deck overlooking the backyard, above ground pool and detached garage. The second floor features 3 bedrooms and the full bath. A bonus is a walk-up attic for some additional storage. This home also features a full basement. The gas hot water heater was just replaced in 2024. The basement also houses the {gas HVAC which does need to be repaired), the electric service panel box and the laundry area with a newer washer and existing dryer included. This home is in the Bluebird neighborhood and has so much potential for a homeowner to build some serious equity or an investor to fix up and flip. Besides being one block away from Cooper River Park and blocks away from downtown Collingswood, this home is so centrally located to Route 70, Route 38, Route 130, Route 295 and the NJ Turnpike to be in the city, Delaware or the Jersey shore in minutes. Hurry before this one is gone.
Sold for $375,000
$375,000
281 New Jersey Ave, Haddon Township, NJ 08108
3beds
1,440sqft
Single Family Residence
Built in 1954
6,251 Square Feet Lot
$683,200 Zestimate®
$260/sqft
$2,754 Estimated rent
Home value
$683,200
$649,000 - $717,000
$2,754/mo
Zestimate® history
Owner options
List your home for rent
$2,754/mo
Rent Zestimate®
Find your next renter with Zillow Rental Manager. Plus, with online applications, you can quickly screen prospective tenants – for free.
$2,754/mo
Rent Zestimate®
Refinance and save
$2,786/mo
Est. payment
Refinancing to a lower rate could help reduce your monthly payments and save thousands over the life of the loan.
$2,786/mo
Est. payment
Explore your selling options
Work with a Zillow partner agent
Leverage their expertise and Zillow's premium Showcase listings to get your home seen by more buyers.
Get startedList with your own agent
Get your home in front of millions of buyers by listing it on Zillow.
Learn how to do itSell it yourself
Take full control of how buyers see your home on Zillow by listing For Sale by Owner (FSBO).
List your homeWhat's special
Zillow last checked:
Listing updated:
Listed by:
Ron Bruce 609-221-4961,
BHHS Fox & Roach-Mullica Hill South
Bought with:
Ron Bruce, 8541117
BHHS Fox & Roach-Mullica Hill South
Source: Bright MLS,MLS#: NJCD2085818
Facts & features
Interior
Bedrooms & bathrooms
- Bedrooms: 3
- Bathrooms: 1
- Full bathrooms: 1
Rooms
- Room types: Living Room, Bedroom 2, Bedroom 3, Kitchen, Foyer, Bedroom 1, Sun/Florida Room, Full Bath
Bedroom 1
- Level: Upper
- Area: 132 Square Feet
- Dimensions: 12 x 11
Bedroom 2
- Level: Upper
- Area: 120 Square Feet
- Dimensions: 12 x 10
Bedroom 3
- Level: Upper
- Area: 100 Square Feet
- Dimensions: 10 x 10
Foyer
- Level: Main
- Area: 48 Square Feet
- Dimensions: 8 x 6
Other
- Features: Bathroom - Tub Shower
- Level: Upper
Kitchen
- Level: Main
- Area: 299 Square Feet
- Dimensions: 23 x 13
Living room
- Features: Fireplace - Wood Burning
- Level: Main
- Area: 252 Square Feet
- Dimensions: 21 x 12
Other
- Features: Cathedral/Vaulted Ceiling, Skylight(s)
- Level: Main
- Area: 96 Square Feet
- Dimensions: 12 x 8
Heating
- Forced Air, Natural Gas
Cooling
- Central Air, Electric
Appliances
- Included: Dishwasher, Dryer, Oven/Range - Gas, Refrigerator, Washer, Water Heater, Gas Water Heater
- Laundry: In Basement
Features
- Attic, Bathroom - Tub Shower, Ceiling Fan(s), Eat-in Kitchen, Cathedral Ceiling(s)
- Flooring: Carpet, Ceramic Tile, Hardwood, Other, Wood
- Doors: Sliding Glass
- Windows: Replacement, Skylight(s)
- Basement: Full,Unfinished
- Number of fireplaces: 1
- Fireplace features: Brick, Wood Burning
Interior area
- Total structure area: 1,440
- Total interior livable area: 1,440 sqft
- Finished area above ground: 1,440
- Finished area below ground: 0
Property
Parking
- Total spaces: 3
- Parking features: Garage Faces Front, Concrete, Detached, Driveway
- Garage spaces: 1
- Uncovered spaces: 2
Accessibility
- Accessibility features: None
Features
- Levels: Two
- Stories: 2
- Patio & porch: Deck
- Has private pool: Yes
- Pool features: Above Ground, Private
- Fencing: Chain Link
- Has view: Yes
- View description: Garden
- Frontage length: Road Frontage: 50
Lot
- Size: 6,251 Square Feet
- Dimensions: 50.00 x 125.00
- Features: Front Yard, Rear Yard, SideYard(s), Middle Of Block, Unknown Soil Type
Details
- Additional structures: Above Grade, Below Grade
- Parcel number: 1600029 0800002
- Zoning: R1
- Special conditions: Standard
- Other equipment: Negotiable
Construction
Type & style
- Home type: SingleFamily
- Architectural style: Colonial
- Property subtype: Single Family Residence
Materials
- Frame, Vinyl Siding
- Foundation: Block
- Roof: Pitched,Shingle
Condition
- Below Average
- New construction: No
- Year built: 1954
Utilities & green energy
- Electric: Circuit Breakers
- Sewer: Public Sewer
- Water: Public
- Utilities for property: Above Ground, Cable
Community & HOA
Community
- Subdivision: Bluebird
HOA
- Has HOA: No
Location
- Region: Haddon Township
- Municipality: HADDON TWP
Financial & listing details
- Price per square foot: $260/sqft
- Tax assessed value: $222,600
- Annual tax amount: $9,270
- Date on market: 2/6/2025
- Listing agreement: Exclusive Right To Sell
- Listing terms: Cash,Conventional
- Inclusions: Existing Appliances
- Exclusions: Personal Property
- Ownership: Fee Simple
- Road surface type: Black Top
Price history
| Date | Event | Price |
|---|---|---|
| 7/9/2026 | Listing removed | $695,000$483/sqft |
Source:  Bright MLS #NJCD2113972 Report a problem Bright MLS #NJCD2113972 Report a problem | ||
| 6/11/2026 | Listed for sale | $695,000$483/sqft |
Source: Bright MLS #NJCD2113972 Report a problem | ||
| 5/18/2026 | Pending sale | $695,000$483/sqft |
Source: Bright MLS #NJCD2113972 Report a problem | ||
| 5/8/2026 | Price change | $695,000-4.1%$483/sqft |
Source: Bright MLS #NJCD2113972 Report a problem | ||
| 4/10/2026 | Listed for sale | $725,000+93.3%$503/sqft |
Source: Bright MLS #NJCD2113972 Report a problem | ||
| 6/9/2025 | Sold | $375,000-6.1%$260/sqft |
Source: Bright MLS #NJCD2085818 Report a problem | ||
| 2/26/2025 | Pending sale | $399,500$277/sqft |
Source: Bright MLS #NJCD2085818 Report a problem | ||
| 2/17/2025 | Listing removed | $399,500$277/sqft |
Source: Bright MLS #NJCD2085818 Report a problem | ||
| 2/6/2025 | Listed for sale | $399,500$277/sqft |
Source: Bright MLS #NJCD2085818 Report a problem | ||
Public tax history
| Year | Property taxes | Tax assessment |
|---|---|---|
| 2025 | $9,941 +13.4% | $456,200 +104.9% |
| 2024 | $8,764 -2.6% | $222,600 |
| 2023 | $8,995 +4.8% | $222,600 |
| 2022 | $8,581 +0.4% | $222,600 |
| 2021 | $8,547 +3.9% | $222,600 |
| 2020 | $8,229 +5.6% | $222,600 |
| 2019 | $7,792 | $222,600 |
| 2018 | $7,792 -1% | $222,600 |
| 2017 | $7,875 +3.5% | $222,600 |
| 2016 | $7,610 +1.8% | $222,600 |
| 2015 | $7,474 +2.2% | $222,600 |
| 2014 | $7,314 +4.4% | $222,600 |
| 2013 | $7,009 +3.5% | $222,600 |
| 2012 | $6,773 +1.8% | $222,600 |
| 2011 | $6,656 +2.9% | $222,600 +85.3% |
| 2010 | $6,470 +2.1% | $120,100 |
| 2009 | $6,334 | $120,100 |
| 2008 | -- | $120,100 |
| 2007 | -- | $120,100 |
| 2006 | -- | $120,100 |
| 2005 | -- | $120,100 |
| 2004 | -- | $120,100 |
| 2003 | -- | $120,100 |
| 2002 | -- | $120,100 |
| 2001 | -- | $120,100 |
Find assessor info on the county website
Neighborhood: 08108
Nearby homes
- $590,0003 bd2 ba1.7k sqft283 New Jersey Ave, Haddon Township, NJ 08108Sold
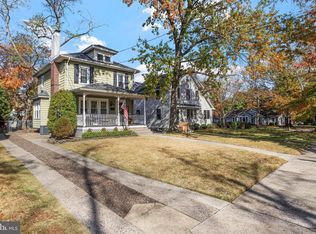
- $620,600-- bd-- ba2.1k sqft279 New Jersey Ave, Haddon Township, NJ 08108Off Market
- $350,0004 bd2 ba1.7k sqft285 New Jersey Ave, Haddon Township, NJ 08108Sold
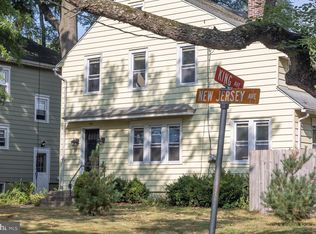
- $612,600-- bd-- ba1.9k sqft200 Harding Ave, Haddon Township, NJ 08108Off Market
- $537,400-- bd-- ba1.2k sqft202 Harding Ave, Haddon Township, NJ 08108Off Market
- $649,5004 bd2 ba1.5k sqft201 King Ave, Haddon Township, NJ 08108Off Market
- $435,0003 bd1 ba1.4k sqft290 New Jersey Ave, Haddon Township, NJ 08108Sold
- $452,3004 bd1 ba1k sqft288 New Jersey Ave, Haddon Township, NJ 08108Off Market
Nearby schools
GreatSchools rating
- 6/10Strawbridge Elementary SchoolGrades: K-5Distance: 0.4 mi
- 6/10William G Rohrer Middle SchoolGrades: 6-8Distance: 1.5 mi
- 5/10Haddon Twp High SchoolGrades: 9-12Distance: 1.2 mi
Schools provided by the listing agent
- Middle: William G Rohrer
- High: Haddon Township H.s.
- District: Haddon Township Public Schools
Source: Bright MLS. This data may not be complete. We recommend contacting the local school district to confirm school assignments for this home.
Get a cash offer in 3 minutes
Find out how much your home could sell for in as little as 3 minutes with a no-obligation cash offer.
Estimated market value
$683,200
Get a cash offer in 3 minutes
Find out how much your home could sell for in as little as 3 minutes with a no-obligation cash offer.
Estimated market value
$683,200
- New Jersey
- Camden County
- Haddon Township
- 08108
- 281 New Jersey Ave
Nearby cities
Nearby zip codes
Other Haddon Township Topics
