Skip main navigation
Closed
  • $430,000

    281 North Ave, Webster, NY 14580

    4beds
    2,634sqft
    Single Family Residence
    Built in 1912
    1.56 Acres Lot
    $433,900 Zestimate®
    $163/sqft
    $3,016 Estimated rent

    Home value

    $433,900

    $404,000 - $469,000

    $3,016/mo

    Zestimate® history
    Loading
    Loading...

    Owner options

    List your home for rent

    $3,016/mo

    Rent Zestimate®

    Find your next renter with Zillow Rental Manager. Plus, with online applications, you can quickly screen prospective tenants – for free.

    Learn more

    $3,016/mo

    Rent Zestimate®

    Refinance and save

    $3,139/mo

    Est. payment

    Refinancing to a lower rate could help reduce your monthly payments and save thousands over the life of the loan.

    See today's rates

    $3,139/mo

    Est. payment

    Explore your selling options

    Work with a Zillow partner agent

    Leverage their expertise and Zillow's premium Showcase listings to get your home seen by more buyers.

    Get started

    List with your own agent

    Get your home in front of millions of buyers by listing it on Zillow.

    Learn how to do it

    Sell it yourself

    Take full control of how buyers see your home on Zillow by listing For Sale by Owner (FSBO).

    List your home

    What's special

    Massive open front porchGlass block windowsVinyl windowsCharming under-the-stairs play nook
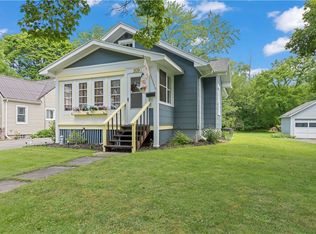
    Welcome to 281 North Ave in the heart of the Village of Webster, where timeless character meets thoughtful updates on an incredible 1.56-acre lot. From the moment you step onto the massive open front porch, you can picture slow mornings w/coffee & quiet evenings unwinding. Inside, this 4-bed, 1.5-bath home unfolds across three spacious floors w/soaring 10-foot ceilings on the first floor & 9-foot ceilings on the second, creating an airy, grand feel throughout. Original hardwoods through the entire home, blending historic charm w/modern comfort. The kitchen was beautifully updated in 2017 w/granite countertops & flows effortlessly into a massive living room & parlor, offering the perfect space to gather & entertain. The formal dining room is a true standout, complete w/elegant pocket door sliders for privacy & a charming under-the-stairs play nook. A convenient first-floor laundry & half bath combo makes everyday living easy. Upstairs, all four bedrooms are thoughtfully situated on the second floor along w/the home’s full bath, offering comfort & functionality all on one level. A secondary staircase from the kitchen adds character & practicality. The third floor is a blank canvas w/massive vaulted ceilings & a stunning brick stack, ready to become your dream suite. The updates continue throughout: vinyl windows, new plumbing lines(20), tear-off roof(22), glass block windows, & a new exterior w/o door. In 2024, stamped concrete and patio were added along w/exterior Trex stairs leading into a covered porch that doubles as mudroom entry. Then the barn, w/two garage bays, rear storage space, & a fully insulated second-floor shop equipped w/a wood-burning stove, it’s ideal for all hobbies. A pulley system w/a trap door makes moving materials effortless, & every door functions beautifully. Freshly painted in 2025, w/a large deck off the side ready for summer BBQs, this space truly sets the property apart. Homes like this — rich in character, loaded w/updates, & sitting on over an acre & a half in the Village of Webster — do not come around often. Don’t wait on this one. Open House 3/7/26 from 12–2 PM. All offers are due 3/10/26 at 5 PM w/24 hours to respond.

    Zillow last checked:

    Listing updated:

    Listed by:

    Daniel P Jones 585-520-6965,

    Keller Williams Realty Greater Rochester

    Bought with:

    Steven J Brower, 10401218244

    RE/MAX Plus

    Source: NYSAMLSs,MLS#: R1664839MLS LogoOriginating MLS: Rochester

    Facts & features

    Interior

    Bedrooms & bathrooms
    • Bedrooms: 4
    • Bathrooms: 2
    • Full bathrooms: 1
    • 1/2 bathrooms: 1
    • Main level bathrooms: 1
    Bedroom 1
    • Level: Second
    Bedroom 2
    • Level: Second
    Bedroom 3
    • Level: Second
    Bedroom 4
    • Level: Second
    Basement
    • Level: Basement
    Den
    • Level: First
    Dining room
    • Level: First
    Family room
    • Level: First
    Kitchen
    • Level: First
    Laundry
    • Level: First
    Living room
    • Level: First
    Heating
    • Gas, Forced Air
    Cooling
    • Central Air
    Appliances
    • Included: Dryer, Gas Oven, Gas Range, Gas Water Heater, Microwave, Refrigerator, Washer
    • Laundry: Main Level
    Features
    • Ceiling Fan(s), Den, Separate/Formal Dining Room, Eat-in Kitchen, Separate/Formal Living Room, Country Kitchen, Solid Surface Counters, Natural Woodwork
    • Flooring: Hardwood, Tile, Varies
    • Windows: Thermal Windows
    • Basement: Full,Walk-Out Access,Sump Pump
    • Has fireplace: No
    Interior area
    • Total structure area: 2,634
    • Total interior livable area: 2,634 sqft

    Property

    Parking
    • Total spaces: 2
    • Parking features: Detached, Electricity, Garage, Heated Garage, Storage, Workshop in Garage, Driveway, Garage Door Opener, Other
    • Garage spaces: 2
    Features
    • Stories: 3
    • Patio & porch: Covered, Deck, Open, Patio, Porch
    • Exterior features: Blacktop Driveway, Deck, Enclosed Porch, Porch, Patio
    Lot
    • Size: 1.56 Acres
    • Dimensions: 113 x 598
    • Features: Corner Lot, Greenbelt, Rectangular, Rectangular Lot
    Details
    • Additional structures: Barn(s), Outbuilding
    • Parcel number: 2654010800600001006000
    • Special conditions: Standard

    Construction

    Type & style
    • Home type: SingleFamily
    • Architectural style: Two Story,Victorian
    • Property subtype: Single Family Residence
    Materials
    • Blown-In Insulation, Vinyl Siding, Copper Plumbing, PEX Plumbing
    • Foundation: Block
    • Roof: Architectural,Shingle
    Condition
    • Resale
    • Year built: 1912

    Utilities & green energy

    • Electric: Circuit Breakers
    • Sewer: Connected
    • Water: Connected, Public
    • Utilities for property: Cable Available, Electricity Connected, High Speed Internet Available, Sewer Connected, Water Connected

    Community & neighborhood

    Location
    • Region: Webster

    Other

    Other facts
    • Listing terms: Cash,Conventional,FHA,VA Loan

    Price history

    DateEventPrice
    4/17/2026Sold$430,000+1.2%$163/sqft
    Source: NYSAMLSs #R1664839 Report a problem
    3/11/2026Pending sale$424,900$161/sqft
    Source: NYSAMLSs #R1664839 Report a problem
    3/4/2026Listed for sale$424,900+254.1%$161/sqft
    Source: NYSAMLSs #R1664839 Report a problem
    10/29/1996Sold$120,000$46/sqft
    Source: Public Record Report a problem

    Public tax history

    YearProperty taxesTax assessment
    2025-- $139,100
    2024-- $139,100
    2023-- $139,100
    2022-- $139,100
    2021-- $139,100
    2020-- $139,100
    2018-- $139,100
    2017$2,835 $139,100
    2016-- $139,100
    2015-- $139,100
    2014-- $139,100
    2013-- $139,100
    2012-- $139,100
    2011-- $139,100
    2010-- $139,100
    2009-- $139,100
    2007-- $139,100
    2006-- $139,100
    2005-- $139,100
    2004-- $139,100 +8.7%
    2003-- $128,000
    2002-- $128,000
    2001-- $128,000
    2000-- $128,000

    Find assessor info on the county website

    Neighborhood: 14580

    Nearby schools

    GreatSchools rating
    Schools provided by the listing agent
    • District: Webster

    Source: NYSAMLSs. This data may not be complete. We recommend contacting the local school district to confirm school assignments for this home.

    Sell for more on Zillow
    Get a Zillow Showcase℠ listing at no additional cost and you could sell for .
    $433,900
    2% more
    +$8,678
    With Zillow Showcase(estimated)
    $442,578