Escape To Center Hill and experience cottage-style lake living in the popular Four Seasons community. Located on a gated street for added security and privacy, this Center Hill Lake retreat offers a peaceful wooded setting just 1.4 miles from Four Seasons Marina. Set on a beautiful wooded lot with mature landscaping, the home features an expanded paved drive with excellent parking capacity, plus a full basement garage with epoxy-coated floor, ideal for storing a boat, lake toys, kayaks, tools, and outdoor gear. Inside, the open floor plan offers a welcoming living room with vaulted ceiling and fireplace, creating a comfortable gathering space after a day on the lake. This home includes 3 bedrooms, 2 bathrooms, and a versatile loft area, offering flexible space for guests, office use, or additional sleeping quarters. A charming screened porch and open decking extend the living space outdoors, offering relaxing treehouse views. Four Seasons is a distinguished resort community on Center Hill Lake, known for its lake lifestyle, scenic setting, and desirable amenities, including tennis courts, hiking trails, swimming pool, and marina access. Center Hill Lake is one of Middle Tennessee’s treasured destinations, offering clear water, boating, fishing, kayaking, and miles of scenic shoreline.
Under contract - showing
$397,500
281 November Dr, Smithville, TN 37166
3beds
1,500sqft
Single Family Residence, Residential
Built in 2007
0.34 Acres Lot
$-- Zestimate®
$265/sqft
$50/mo HOA
What's special
Peaceful wooded settingOpen floor planRelaxing treehouse viewsCharming screened porch
- 79 days |
- 869 |
- 38 |
Likely to sell faster than
Zillow last checked:
Listing updated:
Listed by:
Kristie Driver 615-934-7513,
Center Hill Realty 615-597-8488
Source: RealTracs MLS as distributed by MLS GRID,MLS#: 3186753
Facts & features
Interior
Bedrooms & bathrooms
- Bedrooms: 3
- Bathrooms: 2
- Full bathrooms: 2
- Main level bedrooms: 2
Bedroom 1
- Features: Full Bath
- Level: Full Bath
- Area: 238 Square Feet
- Dimensions: 17x14
Bedroom 2
- Area: 132 Square Feet
- Dimensions: 11x12
Bedroom 3
- Area: 132 Square Feet
- Dimensions: 11x12
Primary bathroom
- Features: Suite
- Level: Suite
Dining room
- Features: Combination
- Level: Combination
- Area: 110 Square Feet
- Dimensions: 10x11
Kitchen
- Features: Eat-in Kitchen
- Level: Eat-in Kitchen
- Area: 100 Square Feet
- Dimensions: 10x10
Living room
- Features: Combination
- Level: Combination
- Area: 288 Square Feet
- Dimensions: 16x18
Other
- Features: Utility Room
- Level: Utility Room
- Area: 66 Square Feet
- Dimensions: 11x6
Other
- Area: 140 Square Feet
- Dimensions: 14x10
Heating
- Central, Natural Gas
Cooling
- Ceiling Fan(s), Central Air, Electric
Appliances
- Included: Gas Oven, Gas Range, Dishwasher, Dryer, Microwave, Refrigerator, Stainless Steel Appliance(s), Washer
- Laundry: Electric Dryer Hookup, Washer Hookup
Features
- Ceiling Fan(s), High Ceilings, Open Floorplan, Walk-In Closet(s), High Speed Internet
- Flooring: Carpet, Wood, Vinyl
- Basement: Full
- Number of fireplaces: 1
- Fireplace features: Gas, Great Room
Interior area
- Total structure area: 1,500
- Total interior livable area: 1,500 sqft
- Finished area above ground: 1,500
Property
Parking
- Total spaces: 1
- Parking features: Garage Door Opener, Basement, Driveway, Parking Pad, Paved
- Attached garage spaces: 1
- Has uncovered spaces: Yes
Features
- Levels: Two
- Stories: 3
- Patio & porch: Deck, Screened
- Pool features: Association
Lot
- Size: 0.34 Acres
- Dimensions: 108 x 140
- Features: Sloped, Wooded
- Topography: Sloped,Wooded
Details
- Parcel number: 070O F 03000 000
- Special conditions: Standard
Construction
Type & style
- Home type: SingleFamily
- Property subtype: Single Family Residence, Residential
Materials
- Frame, Wood Siding
- Roof: Shingle
Condition
- New construction: No
- Year built: 2007
Utilities & green energy
- Sewer: Septic Tank
- Water: Public
- Utilities for property: Electricity Available, Natural Gas Available, Water Available
Community & HOA
Community
- Security: Security Gate
- Subdivision: Four Seasons
HOA
- Has HOA: Yes
- Amenities included: Boat Dock, Gated, Playground, Pool, Tennis Court(s), Trail(s)
- Services included: Recreation Facilities
- HOA fee: $605 annually
Location
- Region: Smithville
Financial & listing details
- Price per square foot: $265/sqft
- Tax assessed value: $151,200
- Annual tax amount: $949
- Date on market: 5/2/2026
- Electric utility on property: Yes
Estimated market value
Not available
Estimated sales range
Not available
Not available
Price history
| Date | Event | Price |
|---|---|---|
| 7/14/2026 | Contingent | $397,500$265/sqft |
Source:  RealTracs MLS as distributed by MLS GRID #3186753 Report a problem RealTracs MLS as distributed by MLS GRID #3186753 Report a problem | ||
| 5/2/2026 | Listed for sale | $397,500+112%$265/sqft |
Source: RealTracs MLS as distributed by MLS GRID #3186753 Report a problem | ||
| 12/22/2011 | Sold | $187,500-8.5%$125/sqft |
Source: Public Record Report a problem | ||
| 5/25/2011 | Listed for sale | $205,000-2.8%$137/sqft |
Source: Premier Realty at Center Hill Lake, LLC #1277293 Report a problem | ||
| 10/30/2010 | Listing removed | $211,000$141/sqft |
Source: Center Hill Realty #1170445 Report a problem | ||
| 4/5/2010 | Listed for sale | $211,000+11.6%$141/sqft |
Source: Center Hill Realty #1170445 Report a problem | ||
| 3/7/2008 | Sold | $189,000+2123.5%$126/sqft |
Source: Public Record Report a problem | ||
| 11/9/2006 | Sold | $8,500$6/sqft |
Source: Public Record Report a problem | ||
Public tax history
| Year | Property taxes | Tax assessment |
|---|---|---|
| 2025 | $949 | $37,800 |
| 2024 | $949 +25.5% | $37,800 |
| 2023 | $756 +15.6% | $37,800 |
| 2022 | $654 | $37,800 |
| 2021 | -- | $37,800 +23% |
| 2020 | $652 | $30,725 |
| 2019 | $652 +15.8% | $30,725 |
| 2018 | $563 +0.1% | $30,725 |
| 2017 | $563 | $30,725 |
| 2016 | $563 +13.1% | $30,725 |
| 2015 | $498 +0.2% | $30,725 +0.2% |
| 2014 | $497 | $30,675 |
| 2013 | $497 | $30,675 |
| 2011 | $497 -3.6% | $30,675 -13.2% |
| 2010 | $516 | $35,325 |
| 2009 | $516 | $35,325 |
| 2008 | $516 -3.5% | $35,325 +12.4% |
| 2007 | $534 +1774.5% | $31,425 +1995% |
| 2006 | $29 +25.8% | $1,500 |
| 2005 | $23 -7.4% | $1,500 |
| 2004 | $24 +25% | $1,500 +25% |
| 2003 | $20 | $1,200 +17.5% |
| 2001 | -- | $1,021 -75% |
| 2000 | -- | $4,085 |
Find assessor info on the county website
Monthly payment
Est. payment
Payment breakdown
Explore the cost of this home by adjusting the details. Changes won't be saved.Climate risks
Neighborhood: 37166
Getting around
0 / 100
Car-DependentNearby schools
GreatSchools rating
- NASmithville Elementary SchoolGrades: PK-2Distance: 6.2 mi
- 5/10Dekalb Middle SchoolGrades: 6-8Distance: 8.8 mi
- 6/10De Kalb County High SchoolGrades: 9-12Distance: 8.8 mi
Schools provided by the listing agent
- Elementary: Smithville Elementary
- Middle: DeKalb Middle School
- High: De Kalb County High School
Source: RealTracs MLS as distributed by MLS GRID. This data may not be complete. We recommend contacting the local school district to confirm school assignments for this home.
- $10,000-- bd-- ba-- sqftNovember Dr, Smithville, TN 37166Off Market
- $14,000-- bd-- ba-- sqftNovember Dr, Smithville, TN 37166Off Market
- $587,600-- bd3 ba2.6k sqft191 Sunburst Dr, Smithville, TN 37166Off Market
- $10,000-- bd-- ba-- sqftNovember Dr, Smithville, TN 37166Off Market
- $10,000-- bd-- ba-- sqftSunburst Dr, Smithville, TN 37166Off Market
- $467,400-- bd2 ba1.7k sqft1045 November Dr, Smithville, TN 37166Off Market
- $6,000-- bd-- ba-- sqftNovember Dr, Smithville, TN 37166Off Market
- $6,000-- bd-- ba-- sqftNovember Dr, Smithville, TN 37166Off Market
A local agent can set up tours, give advice and negotiate with sellers.
Similar homes
- $379,0004 bd2 ba1.7k sqft5245 Jefferson Rd, Smithville, TN 37166For Sale
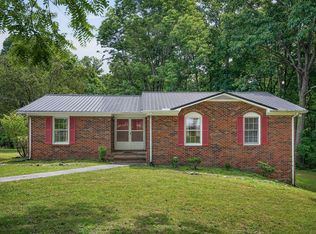
 MLS ID #3220803, Kristie Driver. RealTracs MLS as distributed by MLS GRID
 - $399,9993 bd2 ba1.8k sqft190 Hooper Rd, Smithville, TN 37166For Sale
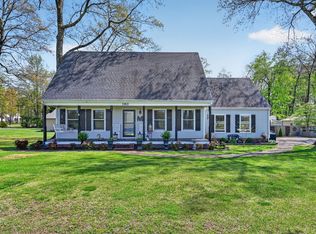 MLS ID #3175787, Joel Parrott. RealTracs MLS as distributed by MLS GRID
 - $396,5002 bd2 ba1.4k sqft680 Lakeside Dr, Smithville, TN 37166For Sale
 MLS ID #3242363, Kim Gregory. RealTracs MLS as distributed by MLS GRID
 - $429,0003 bd2 ba1.8k sqft155 Wildwood Rd, Smithville, TN 37166For Sale
 MLS ID #3231790, Kristie Driver. RealTracs MLS as distributed by MLS GRID
 - $330,0002 bd2 ba1.2k sqft1377 Four Seasons Dr, Smithville, TN 37166For SaleMLS ID #3254829, Tiffany Board. RealTracs MLS as distributed by MLS GRID
- $450,0003 bd2 ba1.6k sqft155 Lakewood Cir, Smithville, TN 37166For SaleMLS ID #3182098, Brittany Richards. RealTracs MLS as distributed by MLS GRID
- $399,9003 bd2 ba1.9k sqft141 Stone Haven Dr, Smithville, TN 37166For SaleMLS ID #3234767, Gabriel Besleaga. RealTracs MLS as distributed by MLS GRID
- $449,9003 bd3 ba2k sqft584 Golf Club Dr, Smithville, TN 37166For SaleMLS ID #3216949, Chris Day. RealTracs MLS as distributed by MLS GRID
- $315,0003 bd2 ba1.5k sqft225 Antler Dr, Smithville, TN 37166For Sale
 MLS ID #244019, Jerica Halliburton, True North Real Estate Services, LLC. UCMLS
 - $399,0002 bd2 ba1.1k sqft1407 Lakeside Dr, Smithville, TN 37166For SaleMLS ID #3170965, Collette Breen. RealTracs MLS as distributed by MLS GRID
- $459,0002 bd2 ba1.7k sqft446 Oak Dr, Smithville, TN 37166For SaleMLS ID #3259928, Kristie Driver. RealTracs MLS as distributed by MLS GRID
- $384,9002 bd2 ba1k sqft1385 Lakeside Dr, Smithville, TN 37166For SaleMLS ID #3217999, Joey McDonald. RealTracs MLS as distributed by MLS GRID
- $260,0003 bd2 ba1.2k sqft656 Kendra Dr, Smithville, TN 37166For SaleMLS ID #3288292, Nikki Langham. RealTracs MLS as distributed by MLS GRID
- $333,0004 bd2 ba2.1k sqft161 Shiloh Ln, Smithville, TN 37166For SaleMLS ID #3259755, Chris Rains. RealTracs MLS as distributed by MLS GRID
- $349,9002 bd2 ba1.9k sqft445 W Broad St, Smithville, TN 37166For SaleMLS ID #3244021, Donna Jones. RealTracs MLS as distributed by MLS GRID
- $429,9004 bd2 ba1.9k sqft411 Allen Ferry Rd, Smithville, TN 37166For SaleMLS ID #3153078, Betsy Smith. RealTracs MLS as distributed by MLS GRID
- $320,0003 bd2 ba2k sqft468 Green Hill Rd, Smithville, TN 37166For SaleMLS ID #3134358, Christen Cox. RealTracs MLS as distributed by MLS GRID
- $299,9003 bd1 ba1.4k sqft639 Four Seasons Rd, Smithville, TN 37166For SaleMLS ID #3220852, Kandi Ray. RealTracs MLS as distributed by MLS GRID
- $330,0003 bd2 ba1.4k sqft300 Still Point Rd, Smithville, TN 37166For SaleMLS ID #3181906, Jordan Vandiver. RealTracs MLS as distributed by MLS GRID
- $489,9003 bd2 ba1.7k sqft143 Swiper Dr, Smithville, TN 37166For SaleMLS ID #3184515, Christina (Chris) Sneed. RealTracs MLS as distributed by MLS GRID
