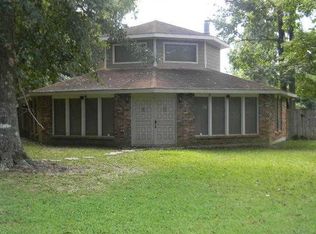
Welcome home to this spacious 3 Bedroom, 2 Bath Brick Ranch style home in Old River Estates. Set on a full acre, this home boasts a sparkling in-ground pool (liner only 3 years). The Kitchen was beautifully renovated, featuring granite countertops and stainless steel appliances. 2 Car garage, dedicated office space, and fenced in yard. Privacy fence around pool with a covered patio which makes it great for entertaining. The outdoor space is a gardeners dream, includes two greenhouses for your plants. Apartment/Guest quarters was used as a mother in law space that has 1BR, 1Ba, Kitchen and Living area - Most recently used as a home office that makes it easy to work from home. Shed 2015, septic tank 3 years, transferrable warranty on roof with 12 years remaining. Located south of Bogalusa off of Hwy 21 in Washington Par, a few miles from the St Tammany Par line which makes it an easy commute and future planned North Shore Charter School. Come check this home out and make it yours today!
Active under contract
Price cut: $20.5K (8/28)
$229,000
281 Oak Rd, Bogalusa, LA 70427
3beds
2,046sqft
Single Family Residence
Built in 1978
1 Acres Lot
$220,800 Zestimate®
$112/sqft
$-- HOA
What's special
Privacy fence around poolFenced in yardSparkling in-ground poolDedicated office spaceStainless steel appliancesGranite countertops
- 92 days
- 110
- 8
Zillow last checked:
Listing updated:
Listed by:
Kim Wagner 985-516-5095,
Downtown Realty 985-467-7355
Source: GSREIN,MLS#: 2565255
Facts & features
Interior
Bedrooms & bathrooms
- Bedrooms: 3
- Bathrooms: 2
- Full bathrooms: 2
Primary bedroom
- Description: Flooring: Carpet
- Level: Lower
- Dimensions: 14.59x13.04
Bedroom
- Description: Flooring: Carpet
- Level: Lower
- Dimensions: 13.13x11.17
Bedroom
- Description: Flooring: Carpet
- Level: Lower
- Dimensions: 13.09x12.54
Primary bathroom
- Description: Flooring: Tile
- Level: Lower
- Dimensions: 13.44x6.42
Bathroom
- Description: Flooring: Tile
- Level: Lower
- Dimensions: 6.96x8.66
Dining room
- Description: Flooring: Laminate,Simulated Wood
- Level: Lower
- Dimensions: 10.62x9.14
Kitchen
- Description: Flooring: Laminate,Simulated Wood
- Level: Lower
- Dimensions: 11.3x12
Laundry
- Description: Flooring: Laminate,Simulated Wood
- Level: Lower
- Dimensions: 11.9x6.4
Living room
- Description: Flooring: Carpet
- Level: Lower
- Dimensions: 15.68x16.95
Office
- Description: Flooring: Laminate,Simulated Wood
- Level: Lower
- Dimensions: 10.07x8.92
Heating
- Central
Cooling
- Central Air, 1 Unit
Appliances
- Included: Dryer, Dishwasher, Microwave, Oven, Range, Refrigerator, Washer
- Laundry: Washer Hookup, Dryer Hookup
Features
- Ceiling Fan(s), Carbon Monoxide Detector, Granite Counters, Pantry, Stainless Steel Appliances
- Has fireplace: No
- Fireplace features: None
Interior area
- Total structure area: 2,782
- Total interior livable area: 2,046 sqft
Property
Parking
- Total spaces: 2
- Parking features: Carport, Two Spaces, Garage Door Opener
- Has garage: Yes
- Has carport: Yes
Features
- Levels: One
- Stories: 1
- Patio & porch: Brick, Covered, Patio
- Exterior features: Fence, Patio
- Pool features: In Ground
Lot
- Size: 1 Acres
- Dimensions: 164 x 274 x 159 x 275
- Features: 1 to 5 Acres, Outside City Limits, Rectangular Lot
Details
- Additional structures: Apartment, Guest House, Greenhouse, Shed(s)
- Parcel number: 0400098710
- Special conditions: None
Construction
Type & style
- Home type: SingleFamily
- Architectural style: Ranch
- Property subtype: Single Family Residence
Materials
- Brick
- Foundation: Slab
- Roof: Shingle
Condition
- Very Good Condition
- Year built: 1978
Utilities & green energy
- Sewer: Septic Tank
- Water: Public
Community & HOA
Community
- Security: Security System
- Subdivision: Bogalusa
HOA
- Has HOA: No
Location
- Region: Bogalusa
Financial & listing details
- Price per square foot: $112/sqft
- Tax assessed value: $113,400
- Annual tax amount: $516
- Date on market: 6/30/2026
Estimated market value
$220,800
$210,000 - $232,000
$1,591/mo
Price history
| Date | Event | Price |
|---|---|---|
| 9/3/2026 | Contingent | $229,000$112/sqft |
Source:  GSREIN #2565255 Report a problem GSREIN #2565255 Report a problem | ||
| 8/28/2026 | Price change | $229,000-8.2%$112/sqft |
Source: GSREIN #2565255 Report a problem | ||
| 8/4/2026 | Price change | $249,500-3.2%$122/sqft |
Source: GSREIN #2565255 Report a problem | ||
| 6/30/2026 | Listed for sale | $257,781$126/sqft |
Source: GSREIN #2565255 Report a problem | ||
Public tax history
| Year | Property taxes | Tax assessment |
|---|---|---|
| 2025 | $516 +0.3% | $11,340 |
| 2024 | $514 -0.2% | $11,340 |
| 2023 | $516 -0.1% | $11,340 |
| 2022 | $516 | $11,340 |
| 2021 | $516 +0.2% | $11,340 |
| 2020 | $515 -0.7% | $11,340 |
| 2017 | $519 | $11,340 |
| 2015 | $519 -66.1% | $11,340 |
| 2013 | $1,530 +1027.5% | $11,340 |
| 2012 | $136 -91.3% | $11,340 |
| 2011 | $1,568 -0.2% | $11,340 |
| 2010 | $1,571 | $11,340 |
Find assessor info on the county website
Monthly payment
Est. payment
Payment breakdown
Explore the cost of this home by adjusting the details. Changes won't be saved.Climate risks
Neighborhood: 70427
Similar homes
- $239,0003 bd3 ba2.4k sqft59337 439th Hwy, Bogalusa, LA 70427For Sale

 MLS ID #2577604, Kathryn Busby, Katie & Co Realty. GSREIN
 - $205,0003 bd3 ba2k sqft221 Welch Dr, Bogalusa, LA 70427For Sale
 MLS ID #2569360, Haley Marmillion, Monument Real Estate, LLC. GSREIN
 - $239,9003 bd3 ba2k sqft239 Tung Rd, Bogalusa, LA 70427For Sale
 MLS ID #2574816, Kathryn Busby, Katie & Co Realty. GSREIN
 - $250,0005 bd2 ba2.3k sqft61572 Dantin Rd, Bogalusa, LA 70427For Sale
 MLS ID #2570627, Charlotte Johnson, Keller Williams Realty Services. GSREIN
 - $228,0003 bd2 ba1.9k sqft1705 Highway 10, Bogalusa, LA 70427For SaleMLS ID #2553493, Kim Wagner, Downtown Realty. GSREIN
- $218,0003 bd2 ba2k sqft11214 Pine Ridge Cir, Bogalusa, LA 70427For SaleMLS ID #2571472, Nadia Esnault, Compass Slidell. GSREIN
- $199,0004 bd3 ba2.4k sqft1126 Founders Dr, Bogalusa, LA 70427For SaleMLS ID #2528270, Charlotte Johnson, Keller Williams Realty Services. GSREIN
- $249,0003 bd2 ba1.9k sqft1175 Neches St, Bogalusa, LA 70427For SaleMLS ID #2577106, Julie Branum, Southern Charm Realty LLC. GSREIN
- $190,0003 bd2 ba1.4k sqft58563 Spring Valley Rd, Bogalusa, LA 70427For SaleMLS ID #2544808, Charlotte Johnson, Keller Williams Realty Services. GSREIN
- $190,0002 bd2 ba1.9k sqft725 Saint Augustine St, Bogalusa, LA 70427For SaleMLS ID #2571431, Charlotte Johnson, Keller Williams Realty Services. GSREIN
- $179,0003 bd2 ba2.1k sqft1512 Sunset Dr, Bogalusa, LA 70427For SaleMLS ID #2577745, Gwen Michon, Century 21 Investment Realty. GSREIN
- $225,0003 bd2 ba1.9k sqft29416 B J Carter Rd, Angie, LA 70426For SaleMLS ID #2558700, Susan Kurzweg, Crescent Sotheby's International Realty. GSREIN
- $183,0004 bd3 ba2.7k sqft59375 Mitchell City Rd, Bogalusa, LA 70427For SaleMLS ID #2577531, Takeyah Johnson, Keller Williams Realty Services. GSREIN
- $275,0003 bd2 ba1.9k sqft59377 Borgne Ave, Bogalusa, LA 70427For SaleMLS ID #2554224, Richard Lokey, Richard Lokey. GSREIN
- $162,5004 bd2 ba1.2k sqft1311 Victoria St, Bogalusa, LA 70427For SaleMLS ID #2568475, Suzanne Bourne, Downtown Realty. GSREIN
- $165,0003 bd3 ba1.3k sqft10159 True Light Church Rd, Bogalusa, LA 70427For SaleMLS ID #2565874, Heather Seal, Downtown Realty. GSREIN
- $120,0003 bd3 ba1.9k sqft203 Camellia Rd, Bogalusa, LA 70427For SaleMLS ID #2566193, Stephanie Neece, Keller Williams Realty Services. GSREIN
- $164,0003 bd2 ba1.7k sqft217 Camellia Rd, Bogalusa, LA 70427For SaleMLS ID #2568264, Austin Marquette, Compass Mandeville. GSREIN
- $150,0003 bd1 ba1.2k sqft1402 Neches St, Bogalusa, LA 70427For SaleMLS ID #2573310, Charlotte Johnson, Keller Williams Realty Services. GSREIN
- $115,0002 bd1 ba1.4k sqft1102 W 6th St, Bogalusa, LA 70427For SaleMLS ID #2569164, Charlotte Johnson, Keller Williams Realty Services. GSREIN
