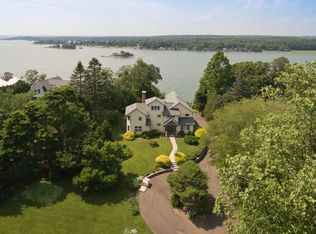
Sachems Head is one of New England’s renowned coastal gems — and this home is among its crown jewels. With 6 bedrooms/5.1 baths, this custom-built, 7,655 sq-ft home occupies 2.22 acres of waterfront on Joshua Cove. Each room showcases architectural and construction excellence, from Brazilian cherrywood flooring and built-in shelving to triple-pane windows and a turret’s curved mahogany wood staircase leading to a rooftop deck with amazing vistas. The main floor is smartly divided, with the dining room, living room, home office, mudroom, powder room, and one of two primary bedrooms on one wing. The other wing features the gourmet kitchen with custom cabinets, large cherry-topped island, 5-burner Wolf gas range, Wolf double wall ovens, 2 Sub-Zero refrigerators, 2 sinks, and wine cooler, plus a built-in banquette dining area. Adjacent are the craft room and family room, which leads to both a sunroom and a spectacular bluestone deck overlooking the private yard, gardens, and waterfront. The second floor includes another primary bedroom, with a semicircular wall of windows, and spacious bath. Two of the other 4 bedrooms have their own full baths; the other 2 share one bath. This level also includes a waterfront-facing great room, exercise room, and laundry room. Value-added amenities include propane hydro air HVAC, on demand hot water, ERV air exchanger, generator, heated 2-car garage with electric-car charger, barn, irrigation, and security system. NOT in a flood zone.
Sold for $3,675,000
$3,675,000
281 Old Sachems Head Road, Guilford, CT 06437
6beds
7,655sqft
Single Family Residence
Built in 2005
2.22 Acres Lot
$4,633,200 Zestimate®
$480/sqft
$7,690 Estimated rent
Home value
$4,633,200
$4.17M - $5.19M
$7,690/mo
Zestimate® history
Loading...
Owner options
List your home for rent
$7,690/mo
Rent Zestimate®
Find your next renter with Zillow Rental Manager. Plus, with online applications, you can quickly screen prospective tenants – for free.
Learn more$7,690/mo
Rent Zestimate®
Refinance and save
$22,060/mo
Est. payment
Refinancing to a lower rate could help reduce your monthly payments and save thousands over the life of the loan.
See today's rates$22,060/mo
Est. payment
Explore your selling options
Work with a Zillow partner agent
Leverage their expertise and Zillow's premium Showcase listings to get your home seen by more buyers.
Get startedList with your own agent
Get your home in front of millions of buyers by listing it on Zillow.
Learn how to do itSell it yourself
Take full control of how buyers see your home on Zillow by listing For Sale by Owner (FSBO).
List your homeWhat's special
Hot waterPrivate yardHome officeRooftop deckLarge cherry-topped islandWaterfront-facing great roomCraft room
Zillow last checked:
Listing updated:
Listed by:
Susan Woods 203-215-8676,
William Pitt Sotheby's Int'l 203-245-6700,
Barbara Goetsch 203-927-7146,
William Pitt Sotheby's Int'l
Bought with:
Eric Ryalls, RES.0824722
William Pitt Sotheby's Int'l
Source: Smart MLS,MLS#: 170570602
Facts & features
Interior
Bedrooms & bathrooms
- Bedrooms: 6
- Bathrooms: 6
- Full bathrooms: 5
- 1/2 bathrooms: 1
Primary bedroom
- Features: High Ceilings, Balcony/Deck, Ceiling Fan(s), Full Bath, Hardwood Floor
- Level: Main
- Area: 296.01 Square Feet
- Dimensions: 14.3 x 20.7
Primary bedroom
- Features: High Ceilings, Full Bath, Walk-In Closet(s), Wall/Wall Carpet
- Level: Upper
- Area: 441.8 Square Feet
- Dimensions: 23.5 x 18.8
Bedroom
- Features: High Ceilings, Ceiling Fan(s), Walk-In Closet(s), Wall/Wall Carpet
- Level: Upper
- Area: 353.54 Square Feet
- Dimensions: 19.11 x 18.5
Bedroom
- Features: High Ceilings, Built-in Features, Full Bath, Wall/Wall Carpet
- Level: Upper
- Area: 261 Square Feet
- Dimensions: 18 x 14.5
Bedroom
- Features: High Ceilings, Built-in Features, Ceiling Fan(s), Wall/Wall Carpet
- Level: Upper
- Area: 319.5 Square Feet
- Dimensions: 15 x 21.3
Bedroom
- Features: High Ceilings, Built-in Features, Wall/Wall Carpet
- Level: Upper
- Area: 295.84 Square Feet
- Dimensions: 17.2 x 17.2
Dining room
- Features: High Ceilings, Hardwood Floor
- Level: Main
- Area: 306 Square Feet
- Dimensions: 18 x 17
Family room
- Features: High Ceilings, Balcony/Deck, Built-in Features, Ceiling Fan(s), Gas Log Fireplace, Hardwood Floor
- Level: Main
- Area: 430.92 Square Feet
- Dimensions: 17.1 x 25.2
Great room
- Features: High Ceilings, Built-in Features, Ceiling Fan(s), Hardwood Floor, Wet Bar
- Level: Upper
- Area: 442.8 Square Feet
- Dimensions: 21.6 x 20.5
Kitchen
- Features: High Ceilings, Breakfast Nook, Built-in Features, Hardwood Floor, Kitchen Island
- Level: Main
- Area: 400.44 Square Feet
- Dimensions: 18.8 x 21.3
Living room
- Features: High Ceilings, Built-in Features, Fireplace, French Doors, Hardwood Floor
- Level: Main
- Area: 469.8 Square Feet
- Dimensions: 27 x 17.4
Office
- Features: High Ceilings, Balcony/Deck, Built-in Features, Fireplace, Hardwood Floor, Wall/Wall Carpet
- Level: Main
- Area: 276.12 Square Feet
- Dimensions: 15.6 x 17.7
Other
- Features: High Ceilings, Bookcases, Built-in Features, Hardwood Floor
- Level: Main
- Area: 144.21 Square Feet
- Dimensions: 11 x 13.11
Other
- Features: High Ceilings, Hardwood Floor, Walk-In Closet(s)
- Level: Upper
- Area: 450.66 Square Feet
- Dimensions: 22.2 x 20.3
Heating
- Hydro Air, Propane
Cooling
- Central Air
Appliances
- Included: Gas Cooktop, Oven, Microwave, Range Hood, Subzero, Dishwasher, Washer, Dryer, Wine Cooler, Water Heater
- Laundry: Upper Level, Mud Room
Features
- Sound System, Open Floorplan, Wired for Sound
- Doors: French Doors
- Windows: Thermopane Windows
- Basement: Full,Unfinished,Concrete,Storage Space
- Number of fireplaces: 3
- Fireplace features: Insert
Interior area
- Total structure area: 7,655
- Total interior livable area: 7,655 sqft
- Finished area above ground: 7,655
Property
Parking
- Total spaces: 2
- Parking features: Attached, Garage Door Opener, Private, Circular Driveway, Paved
- Attached garage spaces: 2
- Has uncovered spaces: Yes
Features
- Patio & porch: Covered, Deck, Porch
- Exterior features: Balcony, Garden, Lighting
- Has view: Yes
- View description: Water
- Has water view: Yes
- Water view: Water
- Waterfront features: Waterfront, Access, Water Community
Lot
- Size: 2.22 Acres
- Features: Open Lot, Landscaped
Details
- Additional structures: Barn(s)
- Parcel number: 1116715
- Zoning: R-5
- Other equipment: Generator
Construction
Type & style
- Home type: SingleFamily
- Architectural style: Colonial
- Property subtype: Single Family Residence
Materials
- Shingle Siding, Wood Siding
- Foundation: Concrete Perimeter
- Roof: Asphalt
Condition
- New construction: No
- Year built: 2005
Utilities & green energy
- Sewer: Septic Tank
- Water: Public
Green energy
- Energy efficient items: Thermostat, Windows
Community & neighborhood
Security
- Security features: Security System
Community
- Community features: Golf, Library, Medical Facilities, Park, Private Rec Facilities, Public Rec Facilities, Shopping/Mall
Location
- Region: Guilford
- Subdivision: Sachems Head
Price history
| Date | Event | Price |
|---|---|---|
| 10/18/2023 | Sold | $3,675,000-6.9%$480/sqft |
Source:  Smart MLS #170570602 Report a problem Smart MLS #170570602 Report a problem | ||
| 9/21/2023 | Pending sale | $3,949,000$516/sqft |
Source: Smart MLS #170570602 Report a problem | ||
| 6/2/2023 | Listed for sale | $3,949,000+108.9%$516/sqft |
Source: Smart MLS #170570602 Report a problem | ||
| 1/13/2004 | Sold | $1,890,000$247/sqft |
Source: Public Record Report a problem | ||
Public tax history
| Year | Property taxes | Tax assessment |
|---|---|---|
| 2025 | $67,394 +4% | $2,437,400 |
| 2024 | $64,786 +2.7% | $2,437,400 |
| 2023 | $63,080 -4.9% | $2,437,400 +22.2% |
| 2022 | $66,336 +1.9% | $1,995,080 |
| 2021 | $65,080 +1% | $1,995,080 |
| 2020 | $64,461 +0.9% | $1,995,080 |
| 2019 | $63,902 +2.4% | $1,995,080 |
| 2018 | $62,406 +18.5% | $1,995,080 +11.2% |
| 2017 | $52,674 +4% | $1,794,080 |
| 2015 | $50,665 +3% | $1,794,080 |
| 2014 | $49,194 -3.4% | $1,794,080 -18.8% |
| 2013 | $50,935 +3.1% | $2,208,800 |
| 2012 | $49,389 +3.9% | $2,208,800 |
| 2011 | $47,533 +3.3% | $2,208,800 |
| 2010 | $46,009 +3.9% | $2,208,800 |
| 2009 | $44,264 +19.8% | $2,208,800 +14.7% |
| 2008 | $36,963 -21.1% | $1,926,150 |
| 2007 | $46,844 +10.8% | $1,926,150 +5.5% |
| 2006 | $42,289 +56.8% | $1,825,940 +50.8% |
| 2005 | $26,969 +1.8% | $1,211,000 -3.3% |
| 2003 | $26,498 +56.9% | $1,251,700 +135.4% |
| 2001 | $16,885 | $531,800 |
Find assessor info on the county website
Neighborhood: 06437
Nearby schools
GreatSchools rating
- 7/10A. W. Cox SchoolGrades: K-4Distance: 2.3 mi
- 8/10E. C. Adams Middle SchoolGrades: 7-8Distance: 2.9 mi
- 9/10Guilford High SchoolGrades: 9-12Distance: 4.1 mi
Schools provided by the listing agent
- Elementary: A. W. Cox
- Middle: Adams,Baldwin
- High: Guilford
Source: Smart MLS. This data may not be complete. We recommend contacting the local school district to confirm school assignments for this home.
Sell for more on Zillow
Get a Zillow Showcase℠ listing at no additional cost and you could sell for .
$4,633,200
2% more
+$92,664
With Zillow Showcase(estimated)
$4,725,864
- Connecticut
- New Haven County
- Guilford
- 06437
- 281 Old Sachems Head Road
Nearby cities
Nearby neighborhoods
Nearby zip codes
Other Guilford Topics
