Skip main navigation
Off market
  • $663,300

    281 Oxbridge Way, St Johns, FL 32259

    4beds
    2,846sqft
    SingleFamily
    Built in 2020
    0.27 Acres Lot
    $663,300 Zestimate®
    $233/sqft
    $3,483 Estimated rent

    Home value

    $663,300

    $630,000 - $696,000

    $3,483/mo

    Zestimate® history
    Loading
    Loading...

    Owner options

    List your home for rent

    $3,483/mo

    Rent Zestimate®

    Find your next renter with Zillow Rental Manager. Plus, with online applications, you can quickly screen prospective tenants – for free.

    Learn more

    $3,483/mo

    Rent Zestimate®

    Refinance and save

    $4,317/mo

    Est. payment

    Refinancing to a lower rate could help reduce your monthly payments and save thousands over the life of the loan.

    See today's rates

    $4,317/mo

    Est. payment

    Explore your selling options

    Work with a Zillow partner agent

    Leverage their expertise and Zillow's premium Showcase listings to get your home seen by more buyers.

    Get started

    List with your own agent

    Get your home in front of millions of buyers by listing it on Zillow.

    Learn how to do it

    Sell it yourself

    Take full control of how buyers see your home on Zillow by listing For Sale by Owner (FSBO).

    List your home

    What's special

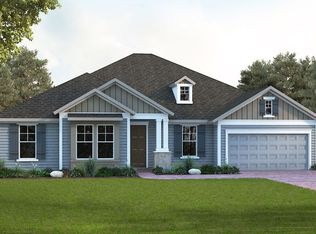
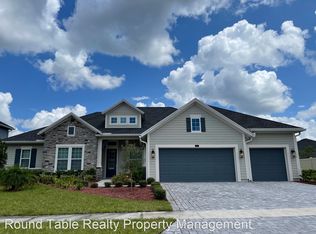
    The beautiful Brairdale could be your next home! Your open concept floor plan awaits for your interior design flair to create the ultimate atmosphere for special occasions and daily living. The massive kitchen features a spacious presentation island with plenty of counter space for family gatherings. Retire to the elegance of your grand master suite for the perfect beginning and ending to every day. Your master bathroom displays a super shower and an expansive walk in closet. Design a home office, reading lounge, or formal living in the versatile study. Call now to schedule a tour. Welcome home to the Briardale in Oxford Estates! Ready Now

    This property is off market, which means it's not currently listed for sale or rent on Zillow. This may be different from what's available on other websites or public sources.

    Facts & features

    Interior

    Bedrooms & bathrooms
    • Bedrooms: 4
    • Bathrooms: 3
    • Full bathrooms: 3
    Heating
    • Forced air, Heat pump, Electric
    Cooling
    • Central
    Appliances
    • Included: Dishwasher, Garbage disposal, Microwave, Range / Oven
    Features
    • Walk-In Closet(s), LIBRARY/OFFICE, Entrance Foyer, Family Room, Breakfast Room, Ceiling 8+ Ft., Pantry - Walk in, Food Prep Island, Bonus Room/Game Room
    • Flooring: Carpet, Hardwood
    Interior area
    • Structure area source: Plans
    • Total interior livable area: 2,846 sqft

    Property

    Parking
    • Total spaces: 3
    Features
    • Patio & porch: Lanai
    • Exterior features: Wood, Cement / Concrete
    Lot
    • Size: 0.27 Acres
    • Features: Regular Lot
    Details
    • Other equipment: Programmable Thermostat, Irrigation

    Construction

    Type & style
    • Home type: SingleFamily
    • Architectural style: Traditional
    Condition
    • New Construction
    • Year built: 2020
    Details
    • Builder name: David Weekley Homes

    Utilities & green energy

    • Sewer: Public Sewer
    • Water: Public
    • Utilities for property: DSL Available
    Green energy
    • Energy efficient items: Heat Pump-Air, R-30 Ceiling, R-19 Ceiling
    • Indoor air quality: Ventilation,Ridge Vents

    Community & neighborhood

    Security
    • Security features: Gated Community, Smoke Detector(s), Smoke Detector
    Location
    • Region: St Johns

    HOA & financial

    HOA
    • Has HOA: Yes
    • HOA fee: $70 monthly

    Other

    Other facts
    • Flooring: Wood, Wall-to-Wall Carpet
    • Sewer: Public Sewer
    • WaterSource: Public
    • NewConstructionYN: true
    • Appliances: Dishwasher, Disposal, Microwave, Gas Range, Self Cleaning Oven
    • Roof: Shingle
    • Heating: Electric, Central Heating
    • GarageYN: true
    • HeatingYN: true
    • CoolingYN: true
    • BusinessType: Residential
    • PropertyCondition: New Construction
    • ArchitecturalStyle: Traditional
    • BuilderName: David Weekley Homes
    • CoveredSpaces: 3
    • BuildingAreaSource: Plans
    • LivingAreaSource: Plans
    • Cooling: Central Air, Electric
    • ConstructionMaterials: Wood Frame, Cementitious Siding
    • InteriorFeatures: Walk-In Closet(s), LIBRARY/OFFICE, Entrance Foyer, Family Room, Breakfast Room, Ceiling 8+ Ft., Pantry - Walk in, Food Prep Island, Bonus Room/Game Room
    • SecurityFeatures: Gated Community, Smoke Detector(s), Smoke Detector
    • ParkingFeatures: Garage Door Opener
    • RoadFrontageType: County Road
    • RoomDiningRoomFeatures: Breakfast Room
    • LotFeatures: Regular Lot
    • PatioAndPorchFeatures: Lanai
    • RoomKitchenFeatures: Pantry - Walk in, Food Prep Island, Solid Surface Countertops
    • RoomBathroomFeatures: Garden Bath, Owner BathTub Separate Shower
    • CommunityFeatures: Club Facilities
    • GreenEnergyEfficient: Heat Pump-Air, R-30 Ceiling, R-19 Ceiling
    • Utilities: DSL Available
    • OtherEquipment: Programmable Thermostat, Irrigation
    • GreenIndoorAirQuality: Ventilation,Ridge Vents
    • MlsStatus: Pending
    • RoomBedroomFeatures: Master Bedroom-First Floor

    Price history

    DateEventPrice
    6/8/2020Sold$480,000-2.9%$169/sqft
    Source: Agent Provided Report a problem
    5/1/2020Pending sale$494,275$174/sqft
    Source: WEEKLEY HOMES REALTY #1035668 Report a problem
    4/21/2020Price change$494,275+0.5%$174/sqft
    Source: WEEKLEY HOMES REALTY #1035668 Report a problem
    3/23/2020Price change$491,725+0.3%$173/sqft
    Source: WEEKLEY HOMES REALTY #1035668 Report a problem
    1/30/2020Listed for sale$490,155$172/sqft
    Source: WEEKLEY HOMES REALTY #1035668 Report a problem

    Public tax history

    Tax history is unavailable.

    Neighborhood: 32259

    Nearby schools

    GreatSchools rating
    Schools provided by the listing agent
    • Elementary: Cunningham Creek
    • Middle: Switzerland Point
    • High: Bartram Trail

    Source: The MLS. This data may not be complete. We recommend contacting the local school district to confirm school assignments for this home.

    Get a cash offer in 3 minutes
    Find out how much your home could sell for in as little as 3 minutes with a no-obligation cash offer.
    Estimated market value
    $663,300
    Get a cash offer in 3 minutes
    Find out how much your home could sell for in as little as 3 minutes with a no-obligation cash offer.
    Estimated market value
    $663,300