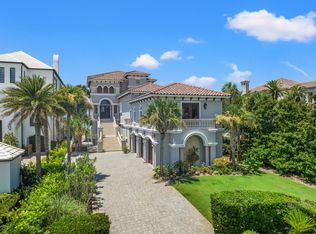
For the discerning buyer seeking the utmost in privacy, scale, and exclusivity, this remarkable gulf-front estate represents a once-in-a-lifetime opportunity. Spanning three contiguous lots within 30A's most prestigious enclave, the property boasts 180 feet of direct gulf frontage and the rare distinction of complete seclusion within an already private, gated setting.
Paradise by the Sea is revered as the most exclusive neighborhood along Scenic Highway 30A — an intimate collection of grand coastal residences offering unmatched serenity, a prime east-end location between Alys Beach and Rosemary Beach, and private beaches that remain peaceful even in the height of summer. The existing residence, inspired by Palladian architecture, occupies two of the gulf-front parcels, while the third lot provides exceptional flexibility. Maintain it as a privacy buffer, preserve it as a long-term asset, or design an additional custom home to complement the estate. Inside, exquisite craftsmanship defines the home, from marble ceilings and custom plaster detailing with gold foiling to upholstered walls and a dramatic double staircase that sets an opulent tone.
Thoughtful amenities include a sauna, steam shower, and a unique cave-style room reminiscent of an Italian wine cellar. A lush landscape surrounds the circular drive, three-car garage, and ample parking areas.
For those with a visionary perspective, the potential extends even further. With three continuous gulf-front parcels in Paradise by the Sea an offering unlikely ever to be replicated developers have the chance to create multiple legacy homes, subject to DEP and community approvals, in a location where record-breaking sales have set the standard for coastal luxury.
Whether reserved as a generational retreat or reimagined as a landmark development, this extraordinary estate secures a commanding and forever-private presence on the Gulf of Mexico.
Sold for $41,000,000
$41,000,000
281 Paradise By The Sea Blvd, Inlet Beach, FL 32461
7beds
8,911sqft
Single Family Residence
Built in 2001
0.7 Acres Lot
$24,228,900 Zestimate®
$4,601/sqft
$7,062 Estimated rent
Home value
$24,228,900
$18.17M - $31.50M
$7,062/mo
Zestimate® history
Owner options
List your home for rent
$7,062/mo
Rent Zestimate®
Find your next renter with Zillow Rental Manager. Plus, with online applications, you can quickly screen prospective tenants – for free.
$7,062/mo
Rent Zestimate®
Refinance and save
$255,172/mo
Est. payment
Refinancing to a lower rate could help reduce your monthly payments and save thousands over the life of the loan.
$255,172/mo
Est. payment
Explore your selling options
Work with a Zillow partner agent
Leverage their expertise and Zillow's premium Showcase listings to get your home seen by more buyers.
Get startedList with your own agent
Get your home in front of millions of buyers by listing it on Zillow.
Learn how to do itSell it yourself
Take full control of how buyers see your home on Zillow by listing For Sale by Owner (FSBO).
List your homeWhat's special
Zillow last checked:
Listing updated:
Listed by:
Craig Baranowski craig@scenicsir.com,
Scenic Sotheby's International Realty,
Peyton S Baranowski 850-502-9705,
Scenic Sotheby's International Realty
Bought with:
Dahler & Co.
Scenic Sotheby's International Realty
Source: ECAOR,MLS#: 991852
Facts & features
Interior
Bedrooms & bathrooms
- Bedrooms: 7
- Bathrooms: 11
- Full bathrooms: 9
- 1/2 bathrooms: 2
Bedroom
- Level: First
- Area: 456 Square Feet
- Dimensions: 24 x 19
Other
- Level: Second
- Area: 1242 Square Feet
- Dimensions: 54 x 23
Other
- Level: Third
- Area: 250 Square Feet
- Dimensions: 25 x 10
Other
- Level: Second
- Area: 250 Square Feet
- Dimensions: 25 x 10
Garage
- Level: First
- Area: 700 Square Feet
- Dimensions: 35 x 20
Other
- Level: First
- Area: 345 Square Feet
- Dimensions: 23 x 15
Other
- Level: First
- Area: 130 Square Feet
- Dimensions: 13 x 10
Other
- Level: First
- Area: 345 Square Feet
- Dimensions: 15 x 23
Storage
- Level: First
- Area: 494 Square Feet
- Dimensions: 26 x 19
Heating
- Natural Gas
Cooling
- Central Air
Appliances
- Included: Dishwasher, Dryer, Refrigerator, Washer
- Laundry: Washer/Dryer Hookup
Features
- Bookcases, Crown Molding, Vaulted Ceiling(s), Recessed Lighting, Pantry, Wallpaper, Elevator
- Flooring: Hardwood, Marble, Tile
- Windows: Window Treatments
- Has fireplace: Yes
- Fireplace features: Gas, Fireplace 2+
- Common walls with other units/homes: No Common Walls
Interior area
- Total structure area: 8,911
- Total interior livable area: 8,911 sqft
Property
Parking
- Total spaces: 3
- Parking features: Garage - Attached
- Attached garage spaces: 3
Features
- Stories: 3
- Patio & porch: Enclosed, Deck, Patio, Porch
- Exterior features: Outdoor Grill, Balcony, Outdoor Shower, Sprinkler System
- Has private pool: Yes
- Pool features: Above Ground, Gunite
- Fencing: Full,Privacy
- Has view: Yes
- View description: Gulf
- Has water view: Yes
- Water view: Gulf
- Waterfront features: Gulf
Lot
- Size: 0.7 Acres
- Dimensions: 180 x 413
- Features: Cul-De-Sac, Within 1/2 Mile to Water
Details
- Additional structures: Pool House
- Parcel number: 353S181602000A0050
- Zoning description: Resid Single Family
Construction
Type & style
- Home type: SingleFamily
- Architectural style: Other
- Property subtype: Single Family Residence
Materials
- Frame, Stucco
- Roof: Slate
Condition
- Construction Complete
- New construction: No
- Year built: 2001
Utilities & green energy
- Water: Public
Community & HOA
Community
- Features: Gated, Short Term Rental - Not Allowed, Waterfront
- Security: Security System
- Subdivision: PARADISE BY THE SEA
HOA
- Has HOA: Yes
- Services included: Maintenance Grounds, Security
Location
- Region: Inlet Beach
Financial & listing details
- Price per square foot: $4,601/sqft
- Tax assessed value: $17,368,977
- Annual tax amount: $96,374
- Date on market: 12/29/2025
- Road surface type: Paved
Price history
| Date | Event | Price |
|---|---|---|
| 12/29/2025 | Sold | $41,000,000$4,601/sqft |
Source:  ECAOR #991852 Report a problem ECAOR #991852 Report a problem | ||
Public tax history
| Year | Property taxes | Tax assessment |
|---|---|---|
| 2025 | $96,374 +4.7% | $10,704,560 +6.1% |
| 2024 | $92,083 +4.3% | $10,088,542 +7.4% |
| 2023 | $88,255 +2.6% | $9,396,977 +7.3% |
| 2022 | $85,983 +5.3% | $8,761,711 +7.1% |
| 2021 | $81,681 +4.1% | $8,177,817 +6.3% |
| 2020 | $78,501 +4.8% | $7,691,998 +6.6% |
| 2019 | $74,875 | $7,218,199 -5.7% |
| 2018 | $74,875 +4.4% | $7,656,969 +5.2% |
| 2017 | $71,743 +7.9% | $7,277,775 +7.8% |
| 2016 | $66,474 +6% | $6,751,341 +7.4% |
| 2015 | $62,728 +4.7% | $6,284,649 +13.2% |
| 2014 | $59,917 | $5,549,803 +1.7% |
| 2013 | -- | $5,459,600 +5.2% |
| 2012 | -- | $5,188,511 +15.2% |
| 2011 | -- | $4,503,131 +2.1% |
| 2010 | -- | $4,410,388 -4% |
| 2009 | -- | $4,594,353 +17.3% |
| 2008 | -- | $3,916,649 -5.1% |
| 2007 | -- | $4,126,399 -15.2% |
| 2005 | -- | $4,866,600 +27.3% |
| 2004 | -- | $3,824,066 +14.8% |
| 2003 | -- | $3,331,253 +12.3% |
| 2002 | -- | $2,966,216 +135.4% |
| 2001 | -- | $1,260,000 |
Find assessor info on the county website
Neighborhood: 32461
Nearby homes
- $16,900,0000.49 acresLOT 5 Paradise By The Sea Blvd, Inlet Beach, FL 32461Lot/Land

- $14,800,0006 bd7 ba7.5k sqft245 Paradise By The Sea Blvd, Inlet Beach, FL 32461Sold
- $11,995,0005 bd6 ba4.5k sqft137 Elbow Beacch Rd, Alys Beach, FL 32461For Sale

- $27,821,5005 bd6 ba10k sqft289 Paradise By The Sea Blvd, Inlet Beach, FL 32461Off Market
- $4,591,0002 bd2 ba2.4k sqft287 Paradise By The Sea Blvd, Inlet Beach, FL 32461Off Market
- $12,404,3004 bd4 ba6.3k sqft235 Paradise By The Sea Blvd, Inlet Beach, FL 32461Off Market
- $10,450,0004 bd5 ba5k sqft127 Elbow Beach Rd, Inlet Beach, FL 32461Sold
- $2,462,5003,920 sqftUu1 Elbow Beach Rd, Rosemary Beach, FL 32461Sold
Nearby schools
GreatSchools rating
- 10/10Dune Lakes Elementary SchoolGrades: K-5Distance: 5.2 mi
- 8/10Emerald Coast Middle SchoolGrades: 6-8Distance: 7.3 mi
- 8/10South Walton High SchoolGrades: 9-12Distance: 11.3 mi
Schools provided by the listing agent
- Elementary: Dune Lakes
- Middle: Emerald Coast
- High: South Walton
Source: ECAOR. This data may not be complete. We recommend contacting the local school district to confirm school assignments for this home.
Sell for more on Zillow
Get a Zillow Showcase℠ listing at no additional cost and you could sell for .
$24,228,900
2% more
+$484K
With Zillow Showcase(estimated)
$24.7M
- Florida
- Walton County
- Inlet Beach
- 32461
- 281 Paradise By The Sea Blvd
