SOLD BEFORE LISTED. Located steps from the lake and downtown, this stunning contemporary home has been completely transformed and exudes a chic California vibe. This 5 bedroom, 4 full & 3 half bath stucco home is appointed with luxury modern finishes, smart home technology and is the perfect home for entertaining with in-ground pool and spa. First level features a sun-drenched foyer with volume ceilings that opens to a living room with floor-to-ceiling fireplace, decorative slatted wood paneling plus a formal dining room with wall of windows and custom built-in shelving display with lighting & exposed metal beam. A chef's kitchen with integrated custom wood cabinetry, professional stainless steel appliances, porcelain countertops, double islands plus eat-in area with access to deck. Kitchen opens to expansive family room with wall of custom built-in cabinetry plus a fireplace with views of private professionally landscaped lush yard. Family room wet bar with matching custom wood cabinetry, 2 beverage/wine refrigerators, glass wine cabinet with lighting and seating. First floor bedroom with sliders out to front deck, currently used as an office with custom lacquer cabinetry, has a private en-suite bath. Two half baths plus first floor laundry/mudroom with substantial built-ins lead to 3 car garage. Heated floors throughout most of main level plus Lutron lighting and power shades. Modern front and back floating staircases lead to the second floor where there is a fabulous sunlit loft space with built-ins. Primary suite with stunning views of private yard and ravine, sitting area with fireplace and spa-like bath that features Porcellanato hexagon floor tiles, double vanity with quartz counter, Hydro Systems whirlpool tub, huge porcelain tile surround steam shower with two benches and Kohler Digital Shower system plus custom integrated storage. 3 additional bedrooms with updated baths, 1 with en-suite bath & other 2 share a hall bath. Second floor laundry and a library overlooking the living room complete the second level. Lower level has a movie theater, home gym, half bath and tons of storage. The outdoor space is an entertainer's dream with pool, spa, bar, maintenance free decks and professionally landscaped fully fenced yard. This home is a modern masterpiece located in a prime walk-to-town location!
Sold for $2,650,000
$2,650,000
281 Park Ave, Highland Park, IL 60035
5beds
4,931sqft
Single Family Residence
Built in 1991
-- sqft lot
$2,839,100 Zestimate®
$537/sqft
$7,551 Estimated rent
Home value
$2,839,100
$2.64M - $3.07M
$7,551/mo
Zestimate® history
Owner options
List your home for rent
$7,551/mo
Rent Zestimate®
Find your next renter with Zillow Rental Manager. Plus, with online applications, you can quickly screen prospective tenants – for free.
$7,551/mo
Rent Zestimate®
Refinance and save
$16,945/mo
Est. payment
Refinancing to a lower rate could help reduce your monthly payments and save thousands over the life of the loan.
$16,945/mo
Est. payment
Explore your selling options
Work with a Zillow partner agent
Leverage their expertise and Zillow's premium Showcase listings to get your home seen by more buyers.
Get startedList with your own agent
Get your home in front of millions of buyers by listing it on Zillow.
Learn how to do itSell it yourself
Take full control of how buyers see your home on Zillow by listing For Sale by Owner (FSBO).
List your homeWhat's special
Zillow last checked:
Bought with:
, bwexler@atproperties.com
@properties
Source: @Properties sold,MLS#: 12048474
Facts & features
Interior
Bedrooms & bathrooms
- Bedrooms: 5
- Bathrooms: 6
- Full bathrooms: 4
- 1/2 bathrooms: 3
Heating
- Forced Air, Natural Gas
Cooling
- Central Air
Appliances
- Included: Dishwasher, Dryer, Freezer, Disposal, Microwave, Washer
Features
- Wet Bar, Vaulted Ceiling(s)
- Has basement: Yes
- Has fireplace: Yes
Interior area
- Total structure area: 4,931
- Total interior livable area: 4,931 sqft
Property
Features
- Has private pool: Yes
Details
- Parcel number: 1623207089
Construction
Type & style
- Home type: SingleFamily
- Architectural style: Tudor
- Property subtype: Single Family Residence
Materials
- Stucco
Condition
- Year built: 1991
Community & HOA
Location
- Region: Highland Park
Financial & listing details
- Price per square foot: $537/sqft
- Tax assessed value: $1,735,622
- Annual tax amount: $45,898
- Date on market: 7/10/2024
Price history
| Date | Event | Price |
|---|---|---|
| 7/8/2024 | Sold | $2,650,000+171.8%$537/sqft |
Source:  MRED as distributed by MLS GRID #12048474 Report a problem MRED as distributed by MLS GRID #12048474 Report a problem | ||
| 2/24/2012 | Sold | $975,000-9.3%$198/sqft |
Source: MRED as distributed by MLS GRID #07955281 Report a problem | ||
| 12/9/2011 | Price change | $1,075,000-10.4%$218/sqft |
Source: Coldwell Banker Residential Brokerage - Highland Park #07955281 Report a problem | ||
| 12/8/2011 | Price change | $1,200,000-2%$243/sqft |
Source: Coldwell Banker Residential Brokerage - Highland Park #07955281 Report a problem | ||
| 11/9/2011 | Price change | $1,225,000-7.5%$248/sqft |
Source: Baird & Warner Real Estate #07814391 Report a problem | ||
| 8/3/2011 | Price change | $1,325,000-5%$269/sqft |
Source: Baird & Warner Real Estate #07814391 Report a problem | ||
| 7/8/2011 | Price change | $1,395,000-7%$283/sqft |
Source: Baird & Warner - South Suburban #07814391 Report a problem | ||
| 5/24/2011 | Listed for sale | $1,500,000$304/sqft |
Source: Baird & Warner - South Suburban #07814391 Report a problem | ||
| 12/14/2006 | Sold | $1,500,000+200%$304/sqft |
Source: Public Record Report a problem | ||
| 9/30/1998 | Sold | $500,000$101/sqft |
Source: Public Record Report a problem | ||
Public tax history
| Year | Property taxes | Tax assessment |
|---|---|---|
| 2024 | $45,898 +7.1% | $613,597 +6.1% |
| 2023 | $42,853 +8.5% | $578,483 +10.9% |
| 2022 | $39,484 +8.4% | $521,438 +17.3% |
| 2021 | $36,412 -2.9% | $444,456 -2.7% |
| 2020 | $37,505 +3.5% | $456,947 +0.5% |
| 2019 | $36,238 +0.8% | $454,810 -7.3% |
| 2018 | $35,944 | $490,770 +0.6% |
| 2017 | $35,944 +6.9% | $487,940 +5% |
| 2016 | $33,637 +31.3% | $464,528 +7.6% |
| 2015 | $25,609 -1.3% | $431,597 +35.5% |
| 2014 | $25,934 +2.9% | $318,630 +0% |
| 2012 | $25,197 -29.4% | $318,599 -42.3% |
| 2011 | $35,703 +8.1% | $552,607 -13.9% |
| 2010 | $33,024 -18.9% | $641,866 -5.6% |
| 2009 | $40,710 +3.1% | $680,231 -1% |
| 2008 | $39,499 +29.5% | $687,102 +4.7% |
| 2006 | $30,497 +5.5% | $655,945 |
| 2005 | $28,904 +14.5% | -- |
| 2004 | $25,233 +1407.9% | -- |
| 2003 | $1,673 -92.1% | -- |
| 2002 | $21,151 -0.7% | -- |
| 2001 | $21,302 +45% | $331,536 +49.6% |
| 2000 | $14,696 | $221,677 |
Find assessor info on the county website
Neighborhood: 60035
Nearby homes
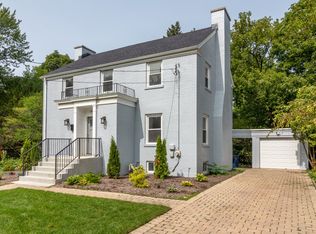
- $718,4003 bd2 ba2.1k sqft299 Park Ave, Highland Park, IL 60035Off Market
- $2,739,7004 bd5 ba4.6k sqft273 Park Ave, Highland Park, IL 60035Off Market
- $1,384,0005 bd5 ba3.3k sqft2023 Linden Ave, Highland Park, IL 60035Off Market
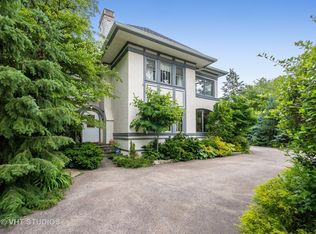
- $936,4003 bd3 ba2.7k sqft309 Park Ave, Highland Park, IL 60035Off Market
- $3,987657 Square Feet2023 Linden Ave, Highland Park, IL 60035Off Market
- $33,579-- bd-- ba-- sqft263 Park Ave, Highland Park, IL 60035Off Market
- $1,428,5005 bd4 ba4.1k sqft263 Park Ave, Highland Park, IL 60035Off Market
- $930,000-- bd2 ba2.2k sqft255 Park Ave, Highland Park, IL 60035Off Market
Nearby schools
GreatSchools rating
- 8/10Indian Trail Elementary SchoolGrades: K-5Distance: 0.3 mi
- 9/10Edgewood Middle SchoolGrades: 6-8Distance: 1.5 mi
- 9/10Highland Park High SchoolGrades: 9-12Distance: 0.4 mi
Get a cash offer in 3 minutes
Find out how much your home could sell for in as little as 3 minutes with a no-obligation cash offer.
Estimated market value
$2,839,100
Get a cash offer in 3 minutes
Find out how much your home could sell for in as little as 3 minutes with a no-obligation cash offer.
Estimated market value
$2,839,100
- Illinois
- Lake County
- Highland Park
- 60035
- 281 Park Ave
Nearby cities
Nearby zip codes
Other Highland Park Topics
