Wonderful End Unit Townhouse! Immaculate! Beautifully painted with decorator colors! You're going to love this premium location and fantastic property. TWO CAR GARAGE with automatic openers! Walk-out Basement for easy in-and-out with plenty of storage - great space! Features: Entry foyer and hallway with hardwood flooring,large living room with fireplace, formal dining room, wonderful kitchen with bright eat-in kitchen area and newer appliances, convenient powder room, sliders from living room to DECK OVERLOOKING OPEN SPACE. Upstairs the main bedroom has a large walk-in closet and full bath; there is a large 2nd bedroom with walk-in closet, and a hall bath. The third floor loft can be used as a large bedroom with 2 large closets, or as a play room or office. Don't wait or you will miss this one-of-a-kind beauty!
Sold for $369,000
$369,000
281 Parkview Dr, Souderton, PA 18964
3beds
1,698sqft
Townhouse
Built in 1994
4,680 Square Feet Lot
$415,600 Zestimate®
$217/sqft
$2,759 Estimated rent
Home value
$415,600
$395,000 - $436,000
$2,759/mo
Zestimate® history
Owner options
List your home for rent
$2,759/mo
Rent Zestimate®
Find your next renter with Zillow Rental Manager. Plus, with online applications, you can quickly screen prospective tenants – for free.
$2,759/mo
Rent Zestimate®
Refinance and save
$2,473/mo
Est. payment
Refinancing to a lower rate could help reduce your monthly payments and save thousands over the life of the loan.
$2,473/mo
Est. payment
Explore your selling options
Work with a Zillow partner agent
Leverage their expertise and Zillow's premium Showcase listings to get your home seen by more buyers.
Get startedList with your own agent
Get your home in front of millions of buyers by listing it on Zillow.
Learn how to do itSell it yourself
Take full control of how buyers see your home on Zillow by listing For Sale by Owner (FSBO).
List your homeWhat's special
Zillow last checked:
Listing updated:
Listed by:
Eileen Koolpe 215-620-3302,
Coldwell Banker Hearthside
Bought with:
Kathy Cassel, RS171700L
RE/MAX Reliance
Source: Bright MLS,MLS#: PAMC2112096
Facts & features
Interior
Bedrooms & bathrooms
- Bedrooms: 3
- Bathrooms: 3
- Full bathrooms: 2
- 1/2 bathrooms: 1
- Main level bathrooms: 1
Rooms
- Room types: Living Room, Dining Room, Primary Bedroom, Bedroom 2, Kitchen, Bedroom 1, Loft
Heating
- Hot Water, Natural Gas
Cooling
- Central Air, Electric
Appliances
- Included: Range Hood, Refrigerator, Washer, Dryer, Dishwasher, Microwave, Disposal, Gas Water Heater
- Laundry: In Basement
Features
- Primary Bath(s), Ceiling Fan(s), Eat-in Kitchen
- Flooring: Wood, Carpet
- Basement: Full,Unfinished
- Has fireplace: No
Interior area
- Total structure area: 1,698
- Total interior livable area: 1,698 sqft
- Finished area above ground: 1,698
Property
Parking
- Total spaces: 4
- Parking features: Garage Faces Front, Garage Door Opener, Inside Entrance, Other, Attached, Driveway
- Attached garage spaces: 2
- Uncovered spaces: 2
- Details: Garage Sqft: 361
Accessibility
- Accessibility features: None
Features
- Levels: Three
- Stories: 3
- Patio & porch: Deck
- Exterior features: Sidewalks, Street Lights
- Pool features: None
- Has view: Yes
- View description: Trees/Woods
Lot
- Size: 4,680 Square Feet
- Dimensions: 39
- Features: Sloped
Details
- Additional structures: Above Grade
- Parcel number: 210004318269
- Zoning: 1101
- Zoning description: Residential
- Special conditions: Standard
Construction
Type & style
- Home type: Townhouse
- Architectural style: Traditional
- Property subtype: Townhouse
Materials
- Stucco
- Foundation: Concrete Perimeter
Condition
- Excellent
- New construction: No
- Year built: 1994
Utilities & green energy
- Electric: 100 Amp Service
- Sewer: Private Sewer, Public Sewer
- Water: Public
- Utilities for property: Cable Connected, Electricity Available, Natural Gas Available, Sewer Available, Water Available
Community & HOA
Community
- Subdivision: Park Place
HOA
- Has HOA: Yes
- Amenities included: Tot Lots/Playground
- Services included: Common Area Maintenance, Maintenance Structure, Maintenance Grounds, Snow Removal
- HOA fee: $85 monthly
- HOA name: PARK PLACE HOME OWNERS ASSN.
Location
- Region: Souderton
- Municipality: SOUDERTON BORO
Financial & listing details
- Price per square foot: $217/sqft
- Tax assessed value: $133,320
- Annual tax amount: $6,353
- Date on market: 7/26/2024
- Listing agreement: Exclusive Agency
- Listing terms: Cash,Conventional,VA Loan,FHA
- Inclusions: Refrigerator, Washer, Dryer
- Ownership: Fee Simple
Price history
| Date | Event | Price |
|---|---|---|
| 10/31/2024 | Sold | $369,000$217/sqft |
Source:  Bright MLS #PAMC2112096 Report a problem Bright MLS #PAMC2112096 Report a problem | ||
| 9/20/2024 | Pending sale | $369,000$217/sqft |
Source: Bright MLS #PAMC2112096 Report a problem | ||
| 9/13/2024 | Price change | $369,000-1.3%$217/sqft |
Source: Bright MLS #PAMC2112096 Report a problem | ||
| 7/27/2024 | Listed for sale | $374,000+2.7%$220/sqft |
Source: Bright MLS #PAMC2112096 Report a problem | ||
| 6/21/2024 | Listing removed | -- |
Source: Bright MLS #PAMC2105690 Report a problem | ||
| 6/15/2024 | Listed for sale | $364,000+21960.6%$214/sqft |
Source: Bright MLS #PAMC2105690 Report a problem | ||
| 4/22/2012 | Listing removed | $1,625$1/sqft |
Source: North Penn Regional Realty #5993258 Report a problem | ||
| 3/5/2012 | Price change | $1,625-3%$1/sqft |
Source: North Penn Regional Realty #5993258 Report a problem | ||
| 1/18/2012 | Listed for rent | $1,675$1/sqft |
Source: North Penn Regional Realty #5993258 Report a problem | ||
| 1/24/2010 | Listing removed | $1,650$1/sqft |
Source: Rudy Usic #5610652 Report a problem | ||
| 10/19/2009 | Listed for sale | $1,650-99.4%$1/sqft |
Source: Rudy Usic #5610652 Report a problem | ||
| 6/27/2007 | Sold | $255,000+75.5%$150/sqft |
Source: Public Record Report a problem | ||
| 8/24/1994 | Sold | $145,284$86/sqft |
Source: Public Record Report a problem | ||
Public tax history
| Year | Property taxes | Tax assessment |
|---|---|---|
| 2025 | $6,585 +10.7% | $133,320 |
| 2024 | $5,947 | $133,320 |
| 2023 | $5,947 +8% | $133,320 |
| 2022 | $5,506 +2.9% | $133,320 |
| 2021 | $5,349 +1.1% | $133,320 |
| 2020 | $5,290 +1.1% | $133,320 |
| 2019 | $5,233 +2.5% | $133,320 |
| 2018 | $5,104 +1.4% | $133,320 |
| 2017 | $5,033 +0.3% | $133,320 |
| 2016 | $5,016 +1.5% | $133,320 |
| 2015 | $4,943 +1.1% | $133,320 |
| 2014 | $4,890 +1.5% | $133,320 |
| 2013 | $4,820 +3.3% | $133,320 |
| 2012 | $4,667 +5.9% | $133,320 |
| 2011 | $4,405 +3.1% | $133,320 |
| 2010 | $4,274 +1.5% | $133,320 |
| 2009 | $4,209 +0.5% | $133,320 |
| 2008 | $4,189 +3.4% | -- |
| 2007 | $4,051 +3.2% | -- |
| 2006 | $3,925 +4.7% | -- |
| 2005 | $3,749 +9.8% | -- |
| 2004 | $3,413 +6.5% | -- |
| 2003 | $3,206 +5.3% | -- |
| 2002 | $3,046 +5.7% | -- |
| 2000 | $2,881 +2.2% | -- |
| 1999 | $2,820 | -- |
Find assessor info on the county website
Neighborhood: 18964
Nearby homes
- $371,0003 bd2 ba1.5k sqft279 Parkview Dr, Souderton, PA 18964Off Market
- $434,8004 bd2 ba1.6k sqft285 Parkview Dr, Souderton, PA 18964Off Market
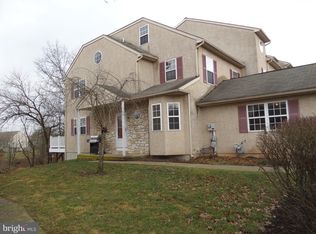
- $350,7003 bd1 ba1.5k sqft277 Parkview Dr, Souderton, PA 18964Off Market
- $371,5003 bd1 ba1.5k sqft275 Parkview Dr, Souderton, PA 18964Off Market
- $354,2003 bd1 ba1.5k sqft287 Parkview Dr, Souderton, PA 18964Off Market
- $411,6004 bd3 ba2k sqft273 Parkview Dr, Souderton, PA 18964Off Market
- $371,0003 bd2 ba1.5k sqft289 Parkview Dr, Souderton, PA 18964Off Market
- $392,7003 bd2 ba1.5k sqft291 Parkview Dr, Souderton, PA 18964Off Market
Nearby schools
GreatSchools rating
- 8/10West Broad Street El SchoolGrades: K-5Distance: 0.5 mi
- 4/10Indian Crest Middle SchoolGrades: 6-8Distance: 0.7 mi
- 9/10Souderton Area Senior High SchoolGrades: 9-12Distance: 1.4 mi
Schools provided by the listing agent
- High: Souderton Area Senior
- District: Souderton Area
Source: Bright MLS. This data may not be complete. We recommend contacting the local school district to confirm school assignments for this home.
Get a cash offer in 3 minutes
Find out how much your home could sell for in as little as 3 minutes with a no-obligation cash offer.
Estimated market value
$415,600
Get a cash offer in 3 minutes
Find out how much your home could sell for in as little as 3 minutes with a no-obligation cash offer.
Estimated market value
$415,600
- Pennsylvania
- Montgomery County
- Souderton
- 18964
- 281 Parkview Dr
Nearby cities
Nearby zip codes
Other Souderton Topics
