Retirement near? Consider this beautiful home in Sacramento's Premiere retirement community: Heritage Park. Close to Airport, Freeways (No,So,E or W), Shopping, Medical, Parks, Sporting Events, and just a good time right here at Heritage Park. This Cozy cottage has all the perfect rooms to practice retirement & work from home. Built & enhanced with energy efficient products. Space for every hobby, interest, entertaining, and friends & family. Original owners have enhanced or replaced: new garage roll up door, with storage racks, installed Moen Flo water shut off system, created a custom built office by moving laundry to a stackable unit in garage. New dishwasher, microwave,garbage disposal, HVAC, carpets, laminated wood flooring, toilets, and bathroom countertops. An additional 182 sq. ft. all weather sun room added with electricity & overhead fan, climate controlled. Delightful & imagatitive back yard space with irrigation (even with a weather station) and shed to store gardening materials! Newly replaced backyard fencing. Front yard landscaping maintained by HOA. To complement this luxury living, aRing Security system, front & back cameras with motion sensor alarm system. (For when you want to travel and know what is going on back home). Amazing home & property.Turn-Key!
Closed
$487,000
281 Pelican Bay Cir, Sacramento, CA 95835
2beds
1,454sqft
Single Family Residence
Built in 2004
4,769 Square Feet Lot
$466,800 Zestimate®
$335/sqft
$2,652 Estimated rent
Home value
$466,800
$443,000 - $490,000
$2,652/mo
Zestimate® history
Owner options
List your home for rent
$2,652/mo
Rent Zestimate®
Find your next renter with Zillow Rental Manager. Plus, with online applications, you can quickly screen prospective tenants – for free.
$2,652/mo
Rent Zestimate®
Refinance and save
$3,449/mo
Est. payment
Refinancing to a lower rate could help reduce your monthly payments and save thousands over the life of the loan.
$3,449/mo
Est. payment
Explore your selling options
Work with a Zillow partner agent
Leverage their expertise and Zillow's premium Showcase listings to get your home seen by more buyers.
Get startedList with your own agent
Get your home in front of millions of buyers by listing it on Zillow.
Learn how to do itSell it yourself
Take full control of how buyers see your home on Zillow by listing For Sale by Owner (FSBO).
List your homeWhat's special
Sporting eventsStorage racksFront yard landscapingLaminated wood flooringClose to airport
Zillow last checked:
Listing updated:
Listed by:
Karen Baldigo DRE #01162420 916-662-0544,
Karen Baldigo Real Estate
Bought with:
Janelle Williams, DRE #02072535
KW Sac Metro
Source: MetroList Services of CA,MLS#: 224001648Originating MLS: MetroList Services, Inc.
Facts & features
Interior
Bedrooms & bathrooms
- Bedrooms: 2
- Bathrooms: 2
- Full bathrooms: 2
Rooms
- Room types: Master Bathroom, Bathroom, Master Bedroom, Office, Dining Room, Storage, Great Room, Sun Room, Kitchen, Workshop
Primary bedroom
- Features: Ground Floor, Walk-In Closet
Primary bathroom
- Features: Closet, Shower Stall(s), Low-Flow Shower(s), Low-Flow Toilet(s), Tile, Window
Dining room
- Features: Breakfast Nook, Dining/Family Combo, Space in Kitchen
Kitchen
- Features: Pantry Closet, Tile Counters
Heating
- Central, Zoned, Natural Gas
Cooling
- Ceiling Fan(s), Central Air, Whole House Fan, Zoned
Appliances
- Included: Free-Standing Gas Range, Free-Standing Refrigerator, Gas Water Heater, Ice Maker, Dishwasher, Water Heater, Disposal, Microwave, Self Cleaning Oven, ENERGY STAR Qualified Appliances, Washer/Dryer Stacked Included
- Laundry: In Garage
Features
- Flooring: Carpet, Laminate
- Has fireplace: No
Interior area
- Total interior livable area: 1,454 sqft
Property
Parking
- Total spaces: 2
- Parking features: Attached, Garage Door Opener, Garage Faces Front, Interior Access, Driveway
- Attached garage spaces: 2
- Has uncovered spaces: Yes
Features
- Stories: 1
- Fencing: Back Yard,Wood
Lot
- Size: 4,769 Square Feet
- Features: Auto Sprinkler F&R, Curb(s)/Gutter(s), Shape Regular, Landscape Back, Landscape Front, Low Maintenance
Details
- Additional structures: Other
- Parcel number: 20107300930000
- Zoning description: R-1A-P
- Special conditions: Standard
- Other equipment: Networked
Construction
Type & style
- Home type: SingleFamily
- Architectural style: Spanish,Cottage
- Property subtype: Single Family Residence
Materials
- Stucco, Frame, Wood
- Foundation: Concrete, Slab
- Roof: Tile,Wood
Condition
- Year built: 2004
Details
- Builder name: US Home Corp
Utilities & green energy
- Sewer: In & Connected, Public Sewer
- Water: Meter Required, Public
- Utilities for property: Cable Connected, Public, DSL Available, Internet Available, Natural Gas Connected
Community & HOA
Community
- Features: Gated
- Senior community: Yes
HOA
- Has HOA: Yes
- Amenities included: Barbecue, Pool, Clubhouse, Dog Park, Recreation Room, Fitness Center, Gym, Park
- Services included: Pool
- HOA fee: $306 monthly
Location
- Region: Sacramento
Financial & listing details
- Price per square foot: $335/sqft
- Tax assessed value: $359,864
- Annual tax amount: $5,238
- Price range: $487K - $487K
- Date on market: 7/3/2025
- Road surface type: Asphalt, Paved
Price history
| Date | Event | Price |
|---|---|---|
| 3/6/2024 | Sold | $487,000$335/sqft |
Source: MetroList Services of CA #224001648 Report a problem | ||
| 2/6/2024 | Pending sale | $487,000$335/sqft |
Source: MetroList Services of CA #224001648 Report a problem | ||
| 1/30/2024 | Contingent | $487,000$335/sqft |
Source: MetroList Services of CA #224001648 Report a problem | ||
| 1/20/2024 | Listed for sale | $487,000+92.1%$335/sqft |
Source: MetroList Services of CA #224001648 Report a problem | ||
| 2/26/2004 | Sold | $253,500$174/sqft |
Source: Public Record Report a problem | ||
Public tax history
| Year | Property taxes | Tax assessment |
|---|---|---|
| 2025 | $5,238 +3.7% | $359,864 +2% |
| 2024 | $5,053 -1% | $352,809 +2% |
| 2023 | $5,104 +4.5% | $345,892 +2% |
| 2022 | $4,883 +1.2% | $339,111 +2% |
| 2021 | $4,824 +6.6% | $332,462 +8.1% |
| 2020 | $4,525 +2.8% | $307,518 +4% |
| 2019 | $4,400 +8.9% | $295,691 +3% |
| 2018 | $4,041 -2.6% | $287,080 +4% |
| 2017 | $4,148 +5.3% | $276,039 +8% |
| 2016 | $3,938 +9.1% | $255,593 +5% |
| 2015 | $3,609 | $243,423 +5% |
| 2014 | $3,609 | $231,831 +29% |
| 2013 | -- | $179,714 +12% |
| 2012 | -- | $160,459 -7% |
| 2011 | -- | $172,537 -3% |
| 2010 | -- | $177,875 -35.1% |
| 2008 | -- | $273,983 +2% |
| 2007 | -- | $268,612 +2% |
| 2006 | -- | $263,346 +2% |
| 2005 | -- | $258,183 +313.7% |
| 2004 | -- | $62,415 +2002.2% |
| 2003 | -- | $2,969 |
Find assessor info on the county website
Neighborhood: Village 7
Nearby homes
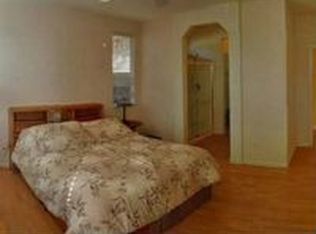
- $498,4002 bd2 ba1.7k sqft271 Pelican Bay Cir, Sacramento, CA 95835Off Market
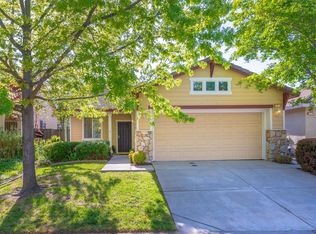
- $444,6002 bd2 ba1.2k sqft291 Pelican Bay Cir, Sacramento, CA 95835Off Market
- $455,0002 bd2 ba1.4k sqft261 Pelican Bay Cir, Sacramento, CA 95835Off Market

- $460,3002 bd2 ba1.5k sqft301 Pelican Bay Cir, Sacramento, CA 95835Off Market

- $615,3004 bd2 ba2.1k sqft5726 Da Vinci Way, Sacramento, CA 95835Off Market
- $696,3004 bd3 ba2.7k sqft5732 Da Vinci Way, Sacramento, CA 95835Off Market
- $453,8002 bd2 ba1.4k sqft251 Pelican Bay Cir, Sacramento, CA 95835Off Market
- $464,7002 bd2 ba1.4k sqft280 Pelican Bay Cir, Sacramento, CA 95835Off Market
Nearby schools
GreatSchools rating
- 9/10Northlake TK-8Grades: K-8Distance: 1.1 mi
- 6/10Rio Linda High SchoolGrades: 9-12Distance: 4.8 mi
Get a cash offer in 3 minutes
Find out how much your home could sell for in as little as 3 minutes with a no-obligation cash offer.
Estimated market value
$466,800
Get a cash offer in 3 minutes
Find out how much your home could sell for in as little as 3 minutes with a no-obligation cash offer.
Estimated market value
$466,800
- California
- Sacramento County
- Sacramento
- 95835
- Village 7
- 281 Pelican Bay Cir
Nearby cities
Nearby neighborhoods
Nearby zip codes
Other Sacramento Topics
