Skip main navigation
Accepting backups
$910,000
5beds
4,313sqft

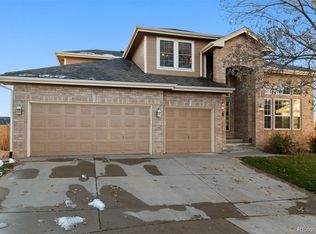
281 Phillips Peak, Highlands Ranch, CO 80129

5beds
4,313sqft
Single family residence
Built in 1995
8,276 sqft
3 Attached garage spaces
$211 price/sqft
$58/mo HOA

What's special

Welcome home to this beautiful 5 Bdrm home, ideally situated on a rare, oversized cul-de-sac lot. One of this home's most exceptional features is the expansive, private backyard—a rare find, offering plenty of room for entertaining, outdoor games, gardening, or simply enjoying Colorado's beautiful weather. Combined with thoughtful updates this home ...

21 days
|
1,751
|
79
|
Source: REcolorado as distributed by MLS GRID,MLS#: 1524751MLS Logo
Travel times

Family Room

Kitchen

Primary Bedroom

Zillow last checked:

Listing updated:

Listed by:

Kim Kronenberger 303-809-4390 kim@thekronenbergerteam.com,

RE/MAX Professionals

Source: REcolorado as distributed by MLS GRID,MLS#: 1524751MLS Logo

Facts & features

Interior

Bedrooms & bathrooms
  • Bedrooms: 5
  • Bathrooms: 3
  • Full bathrooms: 3
  • Main level bathrooms: 1
  • Main level bedrooms: 1
Bedroom
  • Description: Versatile Main-Level Bedroom Or Study With A Closet, Perfect For Guests Or A Home Office.
  • Level: Main
  • Area: 154 Square Feet
  • Dimensions: 14 x 11
Bedroom
  • Description: Spacious Primary Suite Featuring Mountain Views, A Walk-In Closet, And A Beautifully Updated Five-Piece Bath.
  • Features: Primary Suite
  • Level: Upper
  • Area: 238 Square Feet
  • Dimensions: 17 x 14
Bedroom
  • Description: Generously Sized Secondary Bedroom With Ample Closet Space And Natural Light.
  • Level: Upper
  • Area: 143 Square Feet
  • Dimensions: 13 x 11
Bedroom
  • Description: Secondary Bedroom Connected By A Jack-And-Jill Bathroom With Dual Sinks.
  • Level: Upper
  • Area: 192 Square Feet
  • Dimensions: 16 x 12
Bedroom
  • Description: Secondary Bedroom Connected By A Jack-And-Jill Bathroom With Dual Sinks.
  • Level: Upper
  • Area: 252 Square Feet
  • Dimensions: 21 x 12
Bathroom
  • Description: Updated 3/4 Bathroom Conveniently Located Adjacent To The Main-Level Bedroom.
  • Level: Main
  • Area: 40 Square Feet
  • Dimensions: 5 x 8
Bathroom
  • Description: Updated Five-Piece Ensuite With Dual Vanities, A Soaking Tub, And A Separate Shower.
  • Features: Primary Suite
  • Level: Upper
  • Area: 110 Square Feet
  • Dimensions: 11 x 10
Bathroom
  • Description: Jack-And-Jill Full Bathroom With Dual Sinks Serving The Secondary Bedrooms.
  • Level: Upper
  • Area: 40 Square Feet
  • Dimensions: 5 x 8
Bonus room
  • Description: Partially Finished Basement With A Dedicated Fitness Area, Abundant Storage, And Room For Future Expansion.
  • Level: Basement
  • Area: 656 Square Feet
  • Dimensions: 16 x 41
Dining room
  • Description: Formal Dining Room With Vaulted Ceilings, Ideal For Gatherings And Entertaining.
  • Level: Main
  • Area: 144 Square Feet
  • Dimensions: 12 x 12
Family room
  • Description: Spacious Family Room With Beautiful Hardwood Floors, Cozy Gas Log Fireplace, Ceiling Fan, And An Open Flow To The Kitchen.
  • Level: Main
  • Area: 288 Square Feet
  • Dimensions: 16 x 18
Kitchen
  • Description: Updated Kitchen Featuring Granite Countertops, Bosch Double Oven, Five-Burner Gas Cooktop, Bosch Dishwasher, Samsung Refrigerator, Center Island, Pantry, Newer Faucet,Sink And Disposal And A Sunny Breakfast Nook With Deck Access.
  • Level: Main
  • Area: 240 Square Feet
  • Dimensions: 15 x 16
Laundry
  • Description: Convenient Main-Level Laundry Room With Tile Flooring, Cabinetry, And Additional Workspace.
  • Level: Main
  • Area: 48 Square Feet
  • Dimensions: 6 x 8
Living room
  • Description: Bright And Welcoming Living Room With Soaring Ceilings, Hardwood Floors, And Abundant Natural Light.
  • Level: Main
  • Area: 180 Square Feet
  • Dimensions: 15 x 12
Heating
  • Forced Air, Natural Gas
Cooling
  • Central Air
Appliances
  • Included: Convection Oven, Cooktop, Dishwasher, Disposal, Double Oven, Dryer, Microwave, Refrigerator, Self Cleaning Oven, Washer, Water Softener
  • Laundry: In Unit
Features
  • Built-in Features, Ceiling Fan(s), Eat-in Kitchen, Entrance Foyer, Five Piece Bath, Granite Counters, High Ceilings, High Speed Internet, Jack & Jill Bathroom, Kitchen Island, Open Floorplan, Pantry, Primary Suite, Quartz Counters, Smart Thermostat, Smoke Free, Vaulted Ceiling(s), Walk-In Closet(s), Wired for Data
  • Flooring: Carpet, Tile, Vinyl, Wood
  • Windows: Double Pane Windows, Window Coverings
  • Basement: Bath/Stubbed,Exterior Entry,Finished,Full,Interior Entry,Sump Pump,Walk-Out Access
  • Number of fireplaces: 1
  • Fireplace features: Family Room, Gas, Gas Log
Interior area
  • Total structure area: 4,313
  • Total interior livable area: 4,313 sqft
  • Finished area above ground: 2,794
  • Finished area below ground: 760

Property

Parking
  • Total spaces: 3
  • Parking features: Concrete, Dry Walled, Exterior Access Door, Floor Coating, Insulated Garage, Lighted, Tandem
  • Attached garage spaces: 3
Features
  • Levels: Two
  • Stories: 2
  • Patio & porch: Deck, Front Porch, Patio
  • Exterior features: Garden, Private Yard, Rain Gutters
  • Fencing: Full
  • Has view: Yes
  • View description: Mountain(s)
Lot
  • Size: 8,276 Square Feet
  • Features: Cul-De-Sac, Landscaped, Level, Many Trees, Master Planned, Sprinklers In Front, Sprinklers In Rear
Details
  • Parcel number: R0380128
  • Zoning: PDU
  • Special conditions: Standard

Construction

Type & style
  • Home type: SingleFamily
  • Property subtype: Single Family Residence
Materials
  • Brick, Frame, Wood Siding
  • Foundation: Structural
  • Roof: Composition
Condition
  • Updated/Remodeled
  • Year built: 1995
Details
  • Builder name: David Weekley Homes

Utilities & green energy

  • Electric: 220 Volts
  • Sewer: Public Sewer
  • Water: Public
  • Utilities for property: Cable Available, Electricity Connected, Internet Access (Wired), Natural Gas Connected, Phone Connected

Community & HOA

Community
  • Security: Carbon Monoxide Detector(s), Security System, Smart Cameras, Smoke Detector(s)
  • Subdivision: Highlands Ranch
HOA
  • Has HOA: Yes
  • Amenities included: Clubhouse, Fitness Center, Park, Playground, Pool, Spa/Hot Tub, Tennis Court(s), Trail(s)
  • HOA fee: $174 quarterly
  • HOA name: HRCA
  • HOA phone: 303-791-2500
Location
  • Region: Highlands Ranch

Financial & listing details

  • Price per square foot: $211/sqft
  • Tax assessed value: $823,857
  • Annual tax amount: $5,388
  • Date on market: 7/22/2026
  • Listing terms: Cash,Conventional,FHA,VA Loan
  • Exclusions: Seller's Personal Property
  • Ownership: Individual
  • Electric utility on property: Yes
  • Road surface type: Paved

Price history

DateEventPrice
7/25/2026Pending sale$910,000$211/sqft
Source: REcolorado as distributed by MLS GRID #1524751 Report a problem
7/22/2026Listed for sale$910,000+8.9%$211/sqft
Source: REcolorado as distributed by MLS GRID #1524751 Report a problem
7/26/2021Sold$835,393+7.8%$194/sqft
Source: Public Record Report a problem
6/21/2021Pending sale$775,000$180/sqft
Source: RE/MAX International #4976702 Report a problem
6/19/2021Listed for sale$775,000+55.3%$180/sqft
Source: RE/MAX International #4976702 Report a problem
8/7/2015Sold$499,000+77.3%$116/sqft
Source: Public Record Report a problem
7/20/1995Sold$281,399$65/sqft
Source: Public Record Report a problem

Public tax history

YearProperty taxesTax assessment
2025$5,414 +0.2%$51,490 -15.8%
2024$5,404 +36.8%$61,130 -1%
2023$3,950 -3.8%$61,730 +42.8%
2022$4,108 $43,230 -2.8%
2021-- $44,470 +8.7%
2020$3,793 +6.7%$40,900
2019$3,554 0%$40,900 +8.7%
2018$3,554 +9.8%$37,610
2017$3,236 +0.4%$37,610 +2.3%
2016$3,223 -2.1%$36,760
2015$3,292 +4.2%$36,760 +12.8%
2014$3,160 $32,590
2013-- $32,590 +2.9%
2012-- $31,670
2011-- $31,670 -7.3%
2010-- $34,180 +0.9%
2009$1,623 $33,890
2008-- $33,890 +6.2%
2007-- $31,910
2006$3,053 +5.7%$31,910 +5.7%
2004$2,889 -32.8%$30,200 -2.2%
2003$4,297 $30,880
2002-- $30,880 +15.8%
2001$2,636 -2.3%$26,660 +0%
2000$2,700 $26,658

Find assessor info on the county website

Monthly payment

Est. payment
$5,070/mo
Principal & interest
$4542
Property taxes
$470
HOA Fees
$58
More affordability toolsChevron Right

Estimated market value

Not available

Estimated sales range

Not available

Not available

Climate risks

Explore flood, wildfire, and other predictive climate risk information for this property on First Street®️.

Neighborhood: 80129

Nearby schools

Saddle Ranch Elementary School
Grades PK-60.5 miles
8/10
GreatSchools® Rating
Test Score Rating
9/10
Student Progress Rating
7/10
Ranch View Middle School
Grades 7-81 miles
6/10
GreatSchools® Rating
Test Score Rating
9/10
Student Progress Rating
4/10
Thunderridge High School
Grades 9-120.8 miles
9/10
GreatSchools® Rating
College Readiness Rating
10/10
Student Progress Rating
8/10