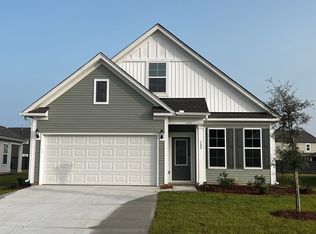
HOME PICS ARE OF ANOTHER COMPLETED HOME, FOR REPRESENTATION ONLY. The Middleton is a two-story floorplan with three bedrooms and three bathrooms. A formal office with French doors is located at the front upon entry, allowing tons of natural light into the foyer. Luxury vinyl plank flooring extends throughout the main living areas on the first floor. The great room is open to the kitchen and eat-in areas. The kitchen features a corner pantry, large island, upgraded white cabinets, tile backsplash and upgraded quartz countertops. The backyard is accessible through the eat-in area and offers a covered porch. The primary bedroom is also on the first floor, situated off the gathering area and includes a tray ceiling. Ensuite bath has a double vanity with quartz countertops, five-foot tile shower and a spacious walk-in closet. Upstairs are two large, identical sized bedrooms with a full bath, along with a floored storage area. This home is complete with a laundry room at the garage entry and bench and cubbies. Additional options include decorative molding upon entry, and full irrigation system.
This property is off market, which means it's not currently listed for sale or rent on Zillow. This may be different from what's available on other websites or public sources.