Skip main navigation
Sold for $491,000
  • $491,000

    281 Rose Brier Dr, Rochester Hills, MI 48309

    5beds
    2,619sqft
    Single Family Residence
    Built in 1979
    9,583 Square Feet Lot
    $529,800 Zestimate®
    $187/sqft
    $3,045 Estimated rent

    Home value

    $529,800

    $503,000 - $556,000

    $3,045/mo

    Zestimate® history
    Loading
    Loading...

    Owner options

    List your home for rent

    $3,045/mo

    Rent Zestimate®

    Find your next renter with Zillow Rental Manager. Plus, with online applications, you can quickly screen prospective tenants – for free.

    Learn more

    $3,045/mo

    Rent Zestimate®

    Refinance and save

    $3,481/mo

    Est. payment

    Refinancing to a lower rate could help reduce your monthly payments and save thousands over the life of the loan.

    See today's rates

    $3,481/mo

    Est. payment

    Explore your selling options

    Work with a Zillow partner agent

    Leverage their expertise and Zillow's premium Showcase listings to get your home seen by more buyers.

    Get started

    List with your own agent

    Get your home in front of millions of buyers by listing it on Zillow.

    Learn how to do it

    Sell it yourself

    Take full control of how buyers see your home on Zillow by listing For Sale by Owner (FSBO).

    List your home

    What's special

    Private wooded backyardNew light fixturesElectric dog fenceAmazing sledding hillNew paintPond viewFive bedrooms
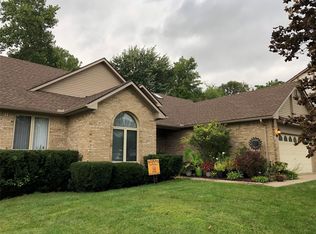
    Welcome to this fantastic colonial in Hunters Creek located in Rochester Hills! Attached to amazing schools, close to shopping, restaurants, freeways, and tons of amenities, this home is in a fantastic location! A total of five bedrooms are available, 4 upstairs and one on the main level, with 2.5 bathrooms! A lot of this house has been remodeled and refreshed, it is beautiful! New flooring almost throughout the entire home, new paint, new light fixtures, a refreshed primary shower, refreshed kitchen, and some projects ready for the new owner to make to their liking! One of the only houses in the sub with a private wooded backyard and a pond view! With the winter coming up, this home has an amazing sledding hill, electric dog fence to keep the pets safe, and a wood burning fireplace to keep the brisk chills away! Schedule your showing today!

    Zillow last checked:

    Listing updated:

    Listed by:

    Michael T Moore 248-335-0300,

    NextHome The Boulevard,

    Lynn Louton 248-568-1292,

    NextHome The Boulevard

    Bought with:

    Jimmy Moss, 6501375312

    RC Platinum Inc

    Source: Realcomp II,MLS#: 20240080959MLS Logo

    Facts & features

    Interior

    Bedrooms & bathrooms
    • Bedrooms: 5
    • Bathrooms: 3
    • Full bathrooms: 2
    • 1/2 bathrooms: 1
    Primary bedroom
    • Level: Second
    • Area: 228
    • Dimensions: 12 x 19
    Bedroom
    • Level: Entry
    • Area: 210
    • Dimensions: 14 x 15
    Bedroom
    • Level: Second
    • Area: 168
    • Dimensions: 12 x 14
    Bedroom
    • Level: Second
    • Area: 182
    • Dimensions: 13 x 14
    Bedroom
    • Level: Second
    • Area: 182
    • Dimensions: 13 x 14
    Primary bathroom
    • Level: Second
    • Area: 140
    • Dimensions: 10 x 14
    Other
    • Level: Second
    • Area: 77
    • Dimensions: 7 x 11
    Other
    • Level: Entry
    • Area: 25
    • Dimensions: 5 x 5
    Dining room
    • Level: Entry
    • Area: 176
    • Dimensions: 11 x 16
    Great room
    • Level: Entry
    • Area: 320
    • Dimensions: 16 x 20
    Kitchen
    • Level: Entry
    • Area: 221
    • Dimensions: 13 x 17
    Laundry
    • Level: Entry
    • Area: 56
    • Dimensions: 7 x 8
    Library
    • Level: Entry
    • Area: 168
    • Dimensions: 12 x 14
    Heating
    • Forced Air, Natural Gas
    Cooling
    • Ceiling Fans, Central Air
    Appliances
    • Included: Dishwasher, Disposal, Free Standing Gas Range, Free Standing Refrigerator, Stainless Steel Appliances
    • Laundry: Gas Dryer Hookup, Laundry Room, Washer Hookup
    Features
    • Basement: Full,Unfinished
    • Has fireplace: Yes
    • Fireplace features: Great Room, Wood Burning
    Interior area
    • Total interior livable area: 2,619 sqft
    • Finished area above ground: 2,619

    Property

    Parking
    • Total spaces: 2
    • Parking features: Two Car Garage, Attached, Direct Access, Driveway, Garage Faces Front, Garage Door Opener
    • Attached garage spaces: 2
    Features
    • Levels: Two
    • Stories: 2
    • Entry location: GroundLevelwSteps
    • Patio & porch: Deck
    • Exterior features: Lighting
    • Pool features: None
    • Waterfront features: Pond
    Lot
    • Size: 9,583 Square Feet
    • Dimensions: 75.00 x 125.00
    Details
    • Parcel number: 1507301019
    • Special conditions: Short Sale No,Standard

    Construction

    Type & style
    • Home type: SingleFamily
    • Architectural style: Colonial
    • Property subtype: Single Family Residence
    Materials
    • Brick, Other, Stucco, Wood Siding
    • Foundation: Basement, Poured
    • Roof: Asphalt
    Condition
    • New construction: No
    • Year built: 1979
    • Major remodel year: 2023

    Utilities & green energy

    • Sewer: Public Sewer
    • Water: Public

    Community & HOA

    Community
    • Security: Smoke Detectors
    • Subdivision: HUNTERS CREEK
    HOA
    • Has HOA: Yes
    • Services included: Other
    • HOA fee: $280 annually
    • HOA phone: 248-838-8427
    Location
    • Region: Rochester Hills

    Financial & listing details

    • Price per square foot: $187/sqft
    • Tax assessed value: $202,310
    • Annual tax amount: $4,921
    • Date on market: 10/25/2024
    • Cumulative days on market: 4 days
    • Listing agreement: Exclusive Right To Sell
    • Listing terms: Cash,Conventional,FHA,FHA 203K,Va Loan
    • Exclusions: Exclusion(s) Exist

    Price history

    DateEventPrice
    11/27/2024Sold$491,000+3.6%$187/sqft
    Source: Realcomp II #20240080959 Report a problem
    10/29/2024Pending sale$474,000$181/sqft
    Source: Realcomp II #20240080959 Report a problem
    10/25/2024Listed for sale$474,000+11.5%$181/sqft
    Source: Realcomp II #20240080959 Report a problem
    5/19/2023Sold$425,000-2.3%$162/sqft
    Source: Realcomp II #20230027944 Report a problem
    4/25/2023Pending sale$435,000$166/sqft
    Source: Real Estate One #20230027944 Report a problem
    4/24/2023Listed for sale$435,000$166/sqft
    Source: Real Estate One #20230027944 Report a problem
    4/24/2023Pending sale$435,000$166/sqft
    Source: Realcomp II #20230027944 Report a problem
    4/24/2023Price change$435,000-3.3%$166/sqft
    Source: Realcomp II #20230027944 Report a problem
    4/18/2023Listed for sale$450,000+0%$172/sqft
    Source: Realcomp II #20230027944 Report a problem
    12/21/2022Listing removed--
    Source: Real Estate One Report a problem
    11/28/2022Price change$449,9000%$172/sqft
    Source: Realcomp II #20221060302 Report a problem
    11/13/2022Listed for sale$450,000+143.6%$172/sqft
    Source: Realcomp II #20221060302 Report a problem
    1/3/1995Sold$184,750$71/sqft
    Source: Public Record Report a problem

    Public tax history

    YearProperty taxesTax assessment
    2025-- $211,110 +4.3%
    2024-- $202,310 +5.8%
    2023-- $191,260 +14.2%
    2022-- $167,430 +5.1%
    2021-- $159,230 +2.3%
    2020-- $155,590 +6.1%
    2019-- $146,630 +3.2%
    2018$3,365 +2%$142,120 +0%
    2017$3,299 $142,080 +8.3%
    2015-- $131,140 +13.4%
    2014-- $115,660 +23.6%
    2011-- $93,560 -16.6%
    2010-- $112,160
    2009-- $112,160 -15.2%
    2003-- $132,300 +5.7%
    2002-- $125,110 +29.6%
    2001$2,923 +7.5%$96,520 +3.2%
    2000$2,720 $93,530
    Find assessor info on the county website

    Neighborhood: 48309

    Nearby schools

    GreatSchools rating
    Get a cash offer in 3 minutes
    Find out how much your home could sell for in as little as 3 minutes with a no-obligation cash offer.
    Estimated market value
    $529,800
    Get a cash offer in 3 minutes
    Find out how much your home could sell for in as little as 3 minutes with a no-obligation cash offer.
    Estimated market value
    $529,800