Beautifully updated sprawling ranch in sought-after Allouez offering privacy, comfort, & picturesque views! This move-in ready home backs to over 50 acres owned by St. Norbert Abbey, providing no backyard neighbors & abundant wildlife. Spacious layout features 2 wood-burning fireplaces. Updates include windows, exterior doors, flooring, paint, countertops, painted kitchen cabinets, kitchen appliances, updated primary bath, light fixtures, landscaping, grading, & concrete driveway. Lower level offers a half bath(concrete floor), & egress window for future expansion, plus supported basement walls that have been excavated, straightened & waterproofed(warranty included). Relax on the patio or in private fenced area while enjoying the peaceful setting. Rare find close to everyday conveniences!
Active-offer no bump
Price cut: $50K (9/15)
$349,900
281 Roselawn Blvd, Green Bay, WI 54301
3beds
2,059sqft
Single Family Residence
Built in 1961
0.33 Acres Lot
$367,900 Zestimate®
$170/sqft
$-- HOA
What's special
Beautifully updated sprawling ranchPicturesque viewsPainted kitchen cabinetsAbundant wildlifePrivate fenced areaSpacious layoutRelax on the patio
- 75 days
- 1,826
- 115
Zillow last checked:
Listing updated:
Listed by:
Kimberly M Wautlet-Micoley kimm@micoley.com,
Micoley.Com LLC
Source: RANW as distributed by MLS GRID,MLS#: 50329687
Facts & features
Interior
Bedrooms & bathrooms
- Bedrooms: 3
- Bathrooms: 3
- Full bathrooms: 2
- 1/2 bathrooms: 1
Bedroom 1
- Level: Main
- Dimensions: 14x12
Bedroom 2
- Level: Main
- Dimensions: 11x11
Bedroom 3
- Level: Main
- Dimensions: 11x13
Dining room
- Level: Main
- Dimensions: 11x21
Family room
- Level: Main
- Dimensions: 16x20
Kitchen
- Level: Main
- Dimensions: 10x11
Living room
- Level: Main
- Dimensions: 17x15
Heating
- Forced Air, Radiant
Cooling
- Forced Air, Central Air
Appliances
- Included: Dishwasher, Disposal, Range, Refrigerator, Washer
Features
- Basement: Crawl Space,Full,Partial Fin. Non-contig
- Number of fireplaces: 2
- Fireplace features: Two, Wood Burning
Interior area
- Total interior livable area: 2,059 sqft
- Finished area above ground: 2,011
- Finished area below ground: 48
Property
Parking
- Total spaces: 2
- Parking features: Attached
- Attached garage spaces: 2
Accessibility
- Accessibility features: 1st Floor Bedroom, 1st Floor Full Bath, Laundry 1st Floor, Level Drive, Level Lot
Features
- Patio & porch: Patio
Lot
- Size: 0.33 Acres
Details
- Parcel number: AL1651R98
- Zoning: Residential
Construction
Type & style
- Home type: SingleFamily
- Architectural style: Ranch
- Property subtype: Single Family Residence
Materials
- Brick, Vinyl Siding
- Foundation: Poured Concrete
Condition
- New construction: No
- Year built: 1961
Utilities & green energy
- Sewer: Public Sewer
- Water: Public
Community & HOA
Location
- Region: Green Bay
Financial & listing details
- Price per square foot: $170/sqft
- Tax assessed value: $339,900
- Annual tax amount: $4,420
- Date on market: 7/23/2026
Estimated market value
$367,900
$350,000 - $386,000
$2,542/mo
Price history
| Date | Event | Price |
|---|---|---|
| 9/26/2026 | Contingent | $349,900$170/sqft |
Source:  WIREX MLS #50329687 Report a problem WIREX MLS #50329687 Report a problem | ||
| 9/15/2026 | Price change | $349,900-12.5%$170/sqft |
Source: WIREX MLS #50329687 Report a problem | ||
| 9/1/2026 | Price change | $399,900-3.6%$194/sqft |
Source: RANW as distributed by MLS GRID #50329687 Report a problem | ||
| 8/4/2026 | Price change | $414,900-3.5%$202/sqft |
Source: WIREX MLS #50329687 Report a problem | ||
| 7/23/2026 | Listed for sale | $429,900$209/sqft |
Source: RANW as distributed by MLS GRID #50329687 Report a problem | ||
Public tax history
| Year | Property taxes | Tax assessment |
|---|---|---|
| 2025 | $5,169 +3.6% | $238,100 |
| 2024 | $4,990 +0.5% | $238,100 |
| 2023 | $4,965 +6.8% | $238,100 |
| 2022 | $4,650 +0.1% | $238,100 |
| 2021 | $4,647 +1.6% | $238,100 +29.5% |
| 2020 | $4,573 +1.4% | $183,900 |
| 2019 | $4,509 +14% | $183,900 |
| 2018 | $3,957 -0.9% | $183,900 |
| 2017 | $3,993 +2.4% | $183,900 |
| 2016 | $3,899 +3.1% | $183,900 |
| 2015 | $3,781 -2.9% | $183,900 |
| 2014 | $3,895 | $183,900 |
Find assessor info on the county website
Monthly payment
Est. payment
Payment breakdown
Explore the cost of this home by adjusting the details. Changes won't be saved.Climate risks
Neighborhood: 54301
Nearby schools
Schools provided by the listing agent
- Elementary: Elmore
- Middle: Lombardi
- High: GB Southwest
Source: RANW as distributed by MLS GRID. This data may not be complete. We recommend contacting the local school district to confirm school assignments for this home.

Similar homes
- $359,9004 bd2 ba2.2k sqft419 Simonet St, Green Bay, WI 54301For Sale
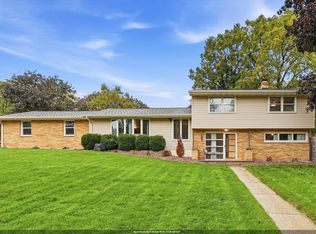 MLS ID #50333702, Jorge Fonseca. RANW as distributed by MLS GRID
 - $350,0004 bd2 ba1.9k sqft169 Kenney St, Green Bay, WI 54301For Sale
 MLS ID #50332420, Henry J Crooks. RANW as distributed by MLS GRID
 - $399,9004 bd3 ba2.7k sqft2910 Grande Rue, Green Bay, WI 54301For Sale
 MLS ID #50332341, Chris M Spiering. RANW as distributed by MLS GRID
 - $349,0005 bd4 ba2.2k sqft154 Bryan St, Green Bay, WI 54301For Sale
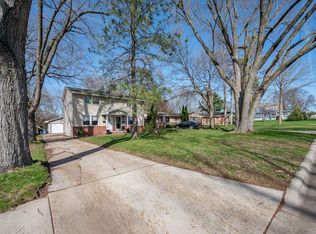 MLS ID #50324216, Tara L Sherman. RANW as distributed by MLS GRID
