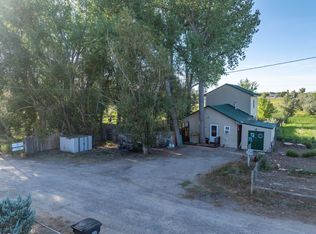
This charming turn-of-the-century farmhouse sits on three city lots on a lovely tree-lined street. Kick your shoes off in the large entry foyer. The interior has a bright and welcoming living space, and the house retains much of its historical charm including the tall, angled ceilings signature in this era of construction. Enjoy the large kitchen and dining area that's had fresh renovations including refinished cabinetry and updated counters. The large double-pane vinyl windows beautifully illuminate the main living spaces and bedrooms. Updates include efficient forced-air gas heat supplemented by a cozy pellet stove, privacy fencing, steel roofing with updated steel siding, and some electrical/plumbing upgrades (completed 10–15 years ago). There's ample parking and storage in the 28'x20' garage plus a 2-car carport. The mature corner lot's landscaping provides privacy and space. The chicken coop is included. Enjoy it all from the lovely, covered, and recently refinished front porch! Priced to sell, so call today for your showing!
Active and accepting backups
$200,000
281 S Indiana Ave, Hudson, WY 82515
2beds
1baths
1,064sqft
Single Family Residence
Built in 1907
8,712 Square Feet Lot
$191,300 Zestimate®
$188/sqft
$-- HOA
What's special
Ample parking and storageThree city lotsLarge entry foyerPrivacy fencingEfficient forced-air gas heatTall angled ceilingsSteel roofing
- 30 days
- 731
- 44
Likely to sell faster than
Zillow last checked:
Listing updated:
Listed by:
Tiffany Hartpence 307-438-3317,
Home Source Realty-Lander
Source: WYOMLS,MLS#: 20264208
Facts & features
Interior
Bedrooms & bathrooms
- Bedrooms: 2
- Bathrooms: 1
- Main level bathrooms: 1
Primary bedroom
- Level: Upper
Bedroom 2
- Level: Upper
Bedroom 3
- Level: N/A
Bedroom 4
- Level: N/A
Bedroom 5
- Level: N/A
Dining room
- Level: Main
Family room
- Level: N/A
Kitchen
- Level: Main
Living room
- Level: Main
Heating
- Forced Air Gas
Cooling
- None
Appliances
- Included: Dishwasher, Range/Oven, Refrigerator, Washer, Dryer
- Laundry: Main Level
Features
- Flooring: Laminate, Carpet
- Windows: Double Pane Windows
- Basement: Cellar
- Has fireplace: Yes
- Fireplace features: Free Standing, Pellet Stove
Interior area
- Total structure area: 1,064
- Total interior livable area: 1,064 sqft
- Finished area above ground: 1,064
Video & virtual tour
Property
Parking
- Total spaces: 3
- Parking features: Combination/See Remarks, Space for RV Parking
- Covered spaces: 3
Features
- Levels: One and One Half
- Stories: 1
- Patio & porch: Covered, Covered Porch
- Fencing: Wood
Lot
- Size: 8,712 Square Feet
- Features: Corner Lot, Landscaped
Details
- Additional structures: Shed(s)
- Parcel number: 34982131600600
- Zoning description: Other
Construction
Type & style
- Home type: SingleFamily
- Property subtype: Single Family Residence
Materials
- Brick, Steel Siding, Other
- Foundation: Concrete Perimeter
- Roof: Aluminum
Condition
- Existing-a house that someone has lived in
- New construction: No
- Year built: 1907
Utilities & green energy
- Electric: Rocky Mountain Power
- Gas: Natural
- Sewer: Public Sewer
- Water: City
Community & HOA
Community
- Subdivision: Other
HOA
- Has HOA: No
Location
- Region: Hudson
Financial & listing details
- Price per square foot: $188/sqft
- Tax assessed value: $124,156
- Annual tax amount: $679
- Date on market: 8/21/2026
Estimated market value
$191,300
$182,000 - $201,000
$1,263/mo
Price history
Price history is unavailable.
Public tax history
| Year | Property taxes | Tax assessment |
|---|---|---|
| 2026 | -- | $11,795 +37.4% |
| 2025 | $679 | $8,586 -22.3% |
| 2024 | -- | $11,047 +3.3% |
| 2023 | $819 | $10,698 +10% |
| 2022 | -- | $9,727 +5.3% |
| 2021 | $715 | $9,235 +1.1% |
| 2020 | -- | $9,135 -3.4% |
| 2019 | $743 +2.6% | $9,459 +3.8% |
| 2018 | $723 +1.8% | $9,115 +1% |
| 2017 | $710 | $9,026 +0.9% |
| 2016 | $710 | $8,942 -0.3% |
| 2015 | $710 +3.3% | $8,967 +2.3% |
| 2014 | $688 +35.1% | $8,769 +47.3% |
| 2013 | $509 | $5,955 |
| 2011 | $509 +0.9% | -- |
| 2010 | $505 | -- |
Find assessor info on the county website
Monthly payment
Est. payment
Payment breakdown
Explore the cost of this home by adjusting the details. Changes won't be saved.Climate risks
Neighborhood: 82515
Nearby schools
Schools provided by the listing agent
- Elementary: Gannett Peak
- Middle: Lander Middle
- High: Lander Valley
Source: WYOMLS. This data may not be complete. We recommend contacting the local school district to confirm school assignments for this home.

Similar homes
- $275,0004 bd2 ba1.4k sqft209 S Indiana Ave, Hudson, WY 82515For Sale

 MLS ID #20264160, John Dailey, Home Source Realty-Lander. WYOMLS
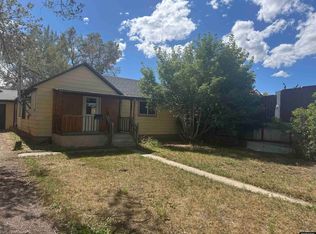
 - $195,0002 bd1 ba1.1k sqft1597 N 8th St W, Riverton, WY 82501For Sale
 MLS ID #11968979, Jesse Webb, Hayden Outdoors Real Estate. NY State MLS
 - $180,0003 bd1 ba1.1k sqft481 Market St, Lander, WY 82520For Sale
 MLS ID #20264460, Yvonne Patterson, Timber Ridge Realty. WYOMLS
 - $260,000-- bd-- ba600 sqft0 Coal Mine Rd, Lander, WY 82520For Sale
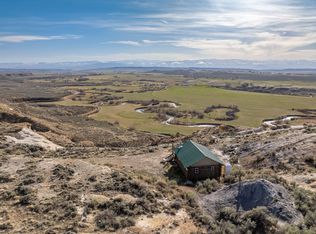 MLS ID #11887309, Cody Jacks, Hayden Outdoors Real Estate. My State MLS
 - $219,0002 bd1 ba832 sqft1214 Pinecrest St, Riverton, WY 82501For SaleMLS ID #20264441, Skye Coleman-Weisz, RE/MAX All Star, REALTORS. WYOMLS
- $220,0004 bd2 ba1.5k sqft105 E Bell Ave, Riverton, WY 82501For SaleMLS ID #20264399, Cathy Herron, Home Source Realty. WYOMLS
- $235,0003 bd1 ba1k sqft215 Deer Ave, Riverton, WY 82501For SaleMLS ID #20264372, Skye Coleman-Weisz, RE/MAX All Star, REALTORS. WYOMLS
- $229,9004 bd2 ba1.2k sqft612 Northview Dr, Riverton, WY 82501For SaleMLS ID #20263628, Natasha Hatfield Peck, Home Source Realty. WYOMLS
- $175,0003 bd1 ba1.5k sqft806 E Jackson Ave, Riverton, WY 82501For SaleMLS ID #20255808, Vicki Hughes, Wyoming Gold Realty, LLC. WYOMLS
- $232,0003 bd2 ba1.3k sqft1028 Rill Ct, Riverton, WY 82501For SaleMLS ID #20263795, Brooke McWilliams, Wind River Realty Inc. WYOMLS
- $166,0002 bd1 ba960 sqft840 Rainbow Dr, Riverton, WY 82501For SaleMLS ID #20263076, Natasha Hatfield Peck, Home Source Realty. WYOMLS
- $244,9003 bd1 ba1k sqft422 Summit Dr, Riverton, WY 82501For SaleMLS ID #20263486, Brooke McWilliams, Wind River Realty Inc. WYOMLS
- $220,0002 bd2 ba1.2k sqft525 Buckboard Dr, Riverton, WY 82501For SaleMLS ID #20261531, Vicki Hughes, Wyoming Gold Realty, LLC. WYOMLS
- $224,0004 bd2 ba1.4k sqft1116 E Adams Ave, Riverton, WY 82501For SaleMLS ID #20261867, Jonathan Rensch, RE/MAX All Star, REALTORS. WYOMLS
- $259,0003 bd1 ba1k sqft409 Spire Dr, Riverton, WY 82501For SaleMLS ID #20264296, Katie Vroman, Wind River Realty Inc. WYOMLS
- $260,0002 bd1 ba1.2k sqft355 N 4th St, Lander, WY 82520For SaleMLS ID #20263029, John Dailey, Home Source Realty-Lander. WYOMLS
- $150,0003 bd1 ba938 sqft945 Riverview Dr, Lander, WY 82520For SaleMLS ID #20264613, Amber Young, Home Source Realty-Lander. WYOMLS
- $159,5002 bd1 ba756 sqft516 N 7th St, Riverton, WY 82501For SaleMLS ID #20263539, Skye Coleman-Weisz, RE/MAX All Star, REALTORS. WYOMLS
- $140,0002 bd1 ba1k sqft1714 Concord Ave, Riverton, WY 82501For SaleMLS ID #20264316, Tiffany Dornblaser, TouchDown Realty. WYOMLS
- $295,0003 bd2 ba1.2k sqft537 Market St, Lander, WY 82520For SaleMLS ID #20264010, Jonathan Rensch, RE/MAX All Star, REALTORS. WYOMLS
