Skip main navigation
Active
$899,000
3beds
2,041sqft

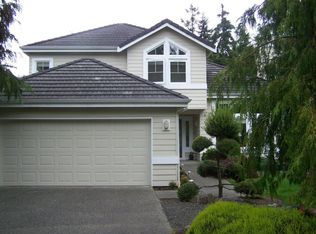
281 S Keel Way, Port Ludlow, WA 98365

3beds
2,041sqft
Single family residence
Built in 1993
0.30 Acres
2 Attached garage spaces
$440 price/sqft
$187/mo HOA

What's special

Patio accessAbundant natural lightCurved wallsWalk-in closetSoaking tubDual sinksSeparate shower

Imagine stepping from your deck to your own no-bank waterfront, where calm waters invite a morning kayak and the sights and sounds of Ludlow Bay set the pace for the day. Nestled in a protected cove with a quiet setting, this beautifully maintained waterfront Craftsman offers a peaceful retreat with direct shoreline access for kayaking, paddleboarding, or simply enjoying the beauty and wildlife of the bay. Designed for comfortable main-level living, the 2,041-square-foot home features a spacious primary suite with bay views, patio access, walk-in closet, soaking tub, separate shower, dual sinks, and private water closet. Vaulted ceilings, curved walls, built-in display niches, and abundant natural light create a warm and inviting atmosphere. The kitchen, family room, and weather-resistant deck with newer glass railings all showcase the water views. Upstairs offers two guest bedrooms, a full bath, and a flexible den or studio. Move-in ready and exceptionally maintained, this home includes a whole-house generator and oversized two-car garage with generous storage. Located just minutes from the Port Ludlow Marina, Golf Course, The Inn, Village services, and South Bay Club with its pool, fitness center, pickleball courts, and activities. Enjoy nearby beachcombing, miles of trails, and state parks just four miles away. Port Townsend is 30 minutes away, Poulsbo 25 minutes, and Seattle about 90 minutes. Experience the peaceful waterfront lifestyle that makes Port Ludlow so special.

28 days
|
4,292
|
243
|

Likely to sell faster than

Source: NWMLS as distributed by MLS GRID,MLS#: 2557069MLS Logo
Travel times

Living Room

Kitchen

Dining Room

Laundry Room

Bonus Room

Breakfast Nook

Primary Bathroom

Bedroom

Primary Bedroom

Foyer

Outdoor 3

Bedroom2

Bathroom

Zillow last checked:

Listing updated:

Listed by:

Pamela Begley,

Coldwell Banker Best Homes

Source: NWMLS as distributed by MLS GRID,MLS#: 2557069MLS Logo

Facts & features

Interior

Bedrooms & bathrooms
  • Bedrooms: 3
  • Bathrooms: 3
  • Full bathrooms: 2
  • 1/2 bathrooms: 1
  • Main level bathrooms: 2
  • Main level bedrooms: 1
Primary bedroom
  • Level: Main
Bedroom
  • Level: Second
Bedroom
  • Level: Second
Bathroom full
  • Level: Second
Bathroom full
  • Level: Main
Other
  • Level: Main
Den office
  • Level: Second
Dining room
  • Level: Main
Entry hall
  • Level: Main
Family room
  • Level: Main
Kitchen with eating space
  • Level: Main
Living room
  • Level: Main
Utility room
  • Level: Main
Heating
  • Fireplace, 90%+ High Efficiency, Forced Air, Heat Pump, Electric, Wood
Cooling
  • 90%+ High Efficiency, Forced Air, Heat Pump
Appliances
  • Included: Dishwasher, Disposal, Dryer, Microwave, Refrigerator, Stove(s)/Range(s), Washer, Dishwasher(s), Dryer(s), Garbage Disposal, Microwave(s), Refrigerator(s), Washer(s), Water Heater: Electric, Water Heater Location: Garage
Features
  • Bath Off Primary, Ceiling Fan(s), Dining Room
  • Flooring: Ceramic Tile, Hardwood, Vinyl Plank, Carpet
  • Doors: French Doors
  • Windows: Dbl Pane/Storm Window, Skylight(s)
  • Basement: None
  • Number of fireplaces: 1
  • Fireplace features: Wood Burning, Main Level: 1, Fireplace
Interior area
  • Total structure area: 2,041
  • Total interior livable area: 2,041 sqft

Property

Parking
  • Total spaces: 6
  • Parking features: Driveway, Attached Garage
  • Has attached garage: Yes
  • Covered spaces: 2
  • Uncovered spaces: 4
Features
  • Levels: One and One Half
  • Stories: 1
  • Entry location: Main
  • Patio & porch: Bath Off Primary, Ceiling Fan(s), Dbl Pane/Storm Window, Dining Room, Fireplace, French Doors, Skylight(s), Sprinkler System, Vaulted Ceiling(s), Walk-In Closet(s), Water Heater, Wired for Generator
  • Pool features: Community
  • Has view: Yes
  • View description: Bay, See Remarks, Sound, Territorial
  • Has water view: Yes
  • Water view: Bay,Sound
  • Waterfront features: Low Bank, Bayfront, No Bank, Saltwater, Sound
Lot
  • Size: 0.3 Acres
  • Features: Cul-De-Sac, Paved, Cable TV, Deck, High Speed Internet, Patio, Propane, Sprinkler System
  • Topography: Level,Partial Slope,Sloped
  • Residential vegetation: Garden Space
Details
  • Parcel number: 969500004
  • Zoning description: Jurisdiction: County
  • Special conditions: Standard
  • Other equipment: Wired for Generator

Construction

Type & style
  • Home type: SingleFamily
  • Architectural style: Craftsman,1 1/2 Story
  • Property subtype: Single Family Residence
Materials
  • Cement Planked, Wood Siding, Cement Plank
  • Foundation: Poured Concrete
  • Roof: Tile
Condition
  • Very Good
  • Year built: 1993
  • Major remodel year: 1993

Utilities & green energy

  • Electric: Company: Jefferson County PUD #1
  • Sewer: Sewer Connected, Company: Olympic Water & Sewer, Company: Inc.
  • Water: Community, Public, See Remarks, Company: Olympic Water & Sewer, Company: Inc.
  • Utilities for property: Direct Tv, Astound Broadband

Community & HOA

Community
  • Features: Athletic Court, Boat Launch, CCRs, Clubhouse, Golf, Park, Playground, Trail(s)
  • Subdivision: Ludlow Point Village
HOA
  • Services included: Common Area Maintenance, Maintenance Grounds, See Remarks
  • HOA fee: $560 quarterly
  • HOA phone: 360-344-2726
Location
  • Region: Port Ludlow

Financial & listing details

  • Price per square foot: $440/sqft
  • Tax assessed value: $582,986
  • Annual tax amount: $4,506
  • Date on market: 7/27/2026
  • Cumulative days on market: 29 days
  • Listing terms: Conventional,VA Loan
  • Inclusions: Dishwasher(s), Dryer(s), Garbage Disposal, Microwave(s), Refrigerator(s), Stove(s)/Range(s), Washer(s)

Price history

DateEventPrice
7/27/2026Listed for sale$899,000+87.7%$440/sqft
Source: NWMLS as distributed by MLS GRID #2557069 Report a problem
9/24/2018Sold$479,000+4.4%$235/sqft
Source: NWMLS as distributed by MLS GRID #1318414 Report a problem
9/6/2018Pending sale$459,000$225/sqft
Source: Windermere Real Estate Port Townsend #1318414 Report a problem
8/5/2018Listed for sale$459,000$225/sqft
Source: Windermere Real Estate Port Townsend #1318414 Report a problem
8/5/2018Pending sale$459,000$225/sqft
Source: Windermere Real Estate Port Townsend #1318414 Report a problem
7/16/2018Listed for sale$459,000$225/sqft
Source: Windermere Real Estate Port Townsend #1318414 Report a problem
7/8/2018Pending sale$459,000$225/sqft
Source: Windermere Real Estate Port Townsend #1318414 Report a problem
6/29/2018Listed for sale$459,000+20.2%$225/sqft
Source: Windermere Real Estate Port Townsend #1318414 Report a problem
9/1/2004Sold$382,000$187/sqft
Source: NWMLS as distributed by MLS GRID #24090296 Report a problem

Public tax history

YearProperty taxesTax assessment
2024$4,631 +4.1%$582,986 +2.6%
2023$4,446 +3.5%$567,986 +0.9%
2022$4,296 +4%$562,986 +23.6%
2021$4,129 +0.3%$455,418 +15.7%
2019$4,116 +4.8%$393,751 +9.2%
2018$3,926 +10%$360,542 +8.6%
2017$3,569 -3.9%$332,084
2016$3,714 +2.5%$332,084 +18%
2015$3,623 +15.7%$281,320
2014$3,131 $281,320 +10%
2013$3,131 -6.2%$255,745
2010$3,336 --

Find assessor info on the county website

Monthly payment

Est. payment
$5,279/mo
Principal & interest
$4545
Property taxes
$547
HOA Fees
$187
More affordability toolsChevron Right

Estimated market value

$870,000

$827,000 - $914,000

$3,008/mo

Climate risks

Explore flood, wildfire, and other predictive climate risk information for this property on First Street®️.

Neighborhood: 98365

Nearby schools

Chimacum Elementary School
Grades 2-67.6 miles
5/10
GreatSchools® Rating
Test Score Rating
4/10
Student Progress Rating
5/10
Chimacum High School
Grades 7-127.6 miles
5/10
GreatSchools® Rating
Test Score Rating
5/10
College Readiness Rating
4/10
Student Progress Rating
6/10
Chimacum Creek Primary School
Grades PK-18.9 miles
N/A
GreatSchools® Rating