Skip main navigation
Off market
  • $1,419,900

    281 Saddle Creek Dr, Tyler, TX 75703

    6beds
    5baths
    6,850sqft
    SingleFamily
    Built in 2001
    2.36 Acres Lot
    $1,419,900 Zestimate®
    $207/sqft
    $5,724 Estimated rent

    Home value

    $1,419,900

    $1.28M - $1.59M

    $5,724/mo

    Zestimate® history
    Loading
    Loading...

    Owner options

    List your home for rent

    $5,724/mo

    Rent Zestimate®

    Find your next renter with Zillow Rental Manager. Plus, with online applications, you can quickly screen prospective tenants – for free.

    Learn more

    $5,724/mo

    Rent Zestimate®

    Refinance and save

    $8,994/mo

    Est. payment

    Refinancing to a lower rate could help reduce your monthly payments and save thousands over the life of the loan.

    See today's rates

    $8,994/mo

    Est. payment

    Explore your selling options

    Work with a Zillow partner agent

    Leverage their expertise and Zillow's premium Showcase listings to get your home seen by more buyers.

    Get started

    List with your own agent

    Get your home in front of millions of buyers by listing it on Zillow.

    Learn how to do it

    Sell it yourself

    Take full control of how buyers see your home on Zillow by listing For Sale by Owner (FSBO).

    List your home

    What's special

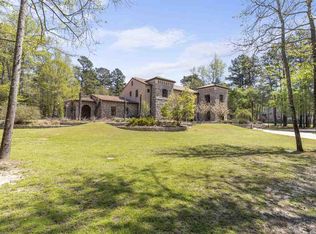
    LUXURY HOME FOR SALE IN TYLER TX With 6 spacious bedrooms & 5.5 baths, this approx. 6850 sq. ft. immaculately cared for custom home has everything the discerning buyer would desire.  A circle drive leads you to the front porch w/double wooden doors opening to a stunning entry with curved stairs, formal living, dining, & study.  Gourmet kitchen with 2 islands (1 with breakfast bar), 2 dishwashers, Dacor range, double overs, 2 warming drawers plus SubZero refrigerator! Kitchen is open to breakfast area, family room w/ WBFP, & Butler's Pantry.  Game room with full bath, & wine cellar (holds approx. 1000 bottles) accesses pool area.  Full length windows overlook spacious patio w/ outdoor kitchen & WBFP, heated pool, spa & private tree shaded back yard, accessible from family room, master bedroom, game room and  bath. Master suite, also on main level, overlooks pool & private back yard. Master bath has separate sinks, soaking tub, steam shower, & walk-in closets. Additional guest bedroom and bath downstairs, utility room, and half bath.  Upstairs you will find 3 spacious bedrooms with walk-in closets, 2 baths, 4th bedroom/bonus room, media room, and an additional approximately 1500 sq. ft. heated & cooled storage area! Instant (recirculating) hot water. Full house automatic 50 KW generator takes over if power is out! Heated & cooled 3 car garage plus porte-cochere provides plenty of room for autos and toys.  A 50 year roof was installed June 2018. Updates have been continually made since 2011 - see list of Updates/Upgrades in Associated Documents. All of this is within exclusive gated Saddlebrook Estates, just south of Loop 49, & minutes from The Village at Cumberland Park with shopping & restaurants, health care, hospital, and much more!

    This property is off market, which means it's not currently listed for sale or rent on Zillow. This may be different from what's available on other websites or public sources.

    Facts & features

    Interior

    Bedrooms & bathrooms
    • Bedrooms: 6
    • Bathrooms: 5.5
    Heating
    • Forced air, Gas
    Cooling
    • Central
    Appliances
    • Included: Dishwasher, Microwave
    Features
    • Flooring: Tile, Carpet, Hardwood
    • Has fireplace: Yes
    Interior area
    • Total interior livable area: 6,850 sqft

    Property

    Parking
    • Total spaces: 4
    • Parking features: Garage - Attached, Garage - Detached
    Features
    • Exterior features: Stone, Brick
    • Has spa: Yes
    Lot
    • Size: 2.36 Acres
    Details
    • Parcel number: 169460000000023000

    Construction

    Type & style
    • Home type: SingleFamily
    Materials
    • brick
    • Foundation: Slab
    • Roof: Composition
    Condition
    • Year built: 2001

    Community & HOA

    HOA
    • Has HOA: Yes
    • HOA fee: $62 monthly
    Location
    • Region: Tyler

    Financial & listing details

    • Price per square foot: $207/sqft
    • Tax assessed value: $1,238,183
    • Annual tax amount: $16,833

    Price history

    DateEventPrice
    12/29/2020Sold--
    Source: GTARMLS #10118873 Report a problem
    7/22/2020Price change$1,150,000-2.1%$168/sqft
    Source: United Country Lake Palestine #14295604 Report a problem
    5/14/2020Price change$1,175,000-2%$172/sqft
    Source: United Country Lake Palestine #14295604 Report a problem
    2/20/2020Listed for sale$1,199,000-7.7%$175/sqft
    Source: United Country Staples Property Group #10118873 Report a problem
    9/1/2019Listing removed$1,299,000$190/sqft
    Source: Eighty8 Realty, LLC #10096476 Report a problem
    1/4/2019Price change$1,299,000-2%$190/sqft
    Source: Eighty8 Realty, LLC #10096476 Report a problem
    10/7/2018Price change$1,325,000-2.2%$193/sqft
    Source: Eighty8 Realty, LLC #10096476 Report a problem
    8/17/2018Price change$1,354,888-3.2%$198/sqft
    Source: Eighty8 Realty, LLC #10096476 Report a problem
    6/22/2018Listed for sale$1,399,888$204/sqft
    Source: Greater Tyler Association of Realtors #10096476 Report a problem

    Public tax history

    YearProperty taxesTax assessment
    2024$16,833 -0.6%$1,238,183 -1.9%
    2023$16,941 +1.1%$1,262,199 +16.2%
    2022$16,756 -0.7%$1,085,920 +4.6%
    2021$16,882 +7.8%$1,038,129 -5.6%
    2020$15,668 -0.9%$1,099,890 +1.4%
    2019$15,816 -0.1%$1,084,660 -1.8%
    2018$15,833 -0.4%$1,104,457 -6.2%
    2017$15,895 +0.3%$1,178,039 +4.2%
    2016$15,855 -0.7%$1,130,230 -0.6%
    2015$15,971 $1,137,413
    2014$15,971 +0.5%--
    2013$15,884 +0%--
    2012$15,882 -0.1%--
    2011$15,898 --
    2010-- $1,021,547 -0.1%
    2009-- $1,022,400
    2008-- $1,022,400
    2007-- $1,022,400
    2006-- $1,022,400 +9.1%
    2005-- $936,900
    2004-- $936,900 +1.8%
    2003-- $920,400 +11.7%
    2002-- $823,700 +942.7%
    2001-- $79,000
    2000-- $79,000
    Find assessor info on the county website

    Neighborhood: 75703

    Nearby schools

    GreatSchools rating
    Schools provided by the listing agent
    • Elementary: Stanton Smith
    • Middle: Holloway
    • High: Whitehouse
    • District: Whitehouse ISD

    Source: The MLS. This data may not be complete. We recommend contacting the local school district to confirm school assignments for this home.

    Get pre-qualified for a loan
    At Zillow Home Loans, we can pre-qualify you in as little as 5 minutes with no impact to your credit score.

    An equal housing lender. NMLS #10287.

    Sell for more on Zillow
    Get a Zillow Showcase℠ listing at no additional cost and you could sell for .
    $1,419,900
    2% more
    +$28,398
    With Zillow Showcase(estimated)
    $1,448,298