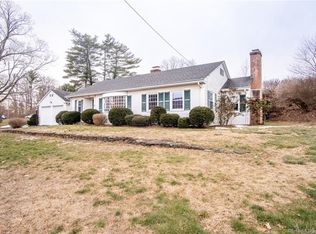
Welcome to your gateway to the ultimate blend of work and living! Perfect blend of commercial and residential opportunity for owner or investor located right in the hub of Granby CT a part of Farmington Valley. This is the the best of both worlds for living spaces and working spaces! Completely remodeled historic home rift with rich history and promise for growth! An up and down duplex with each boasting 2 beds, 1 bath and laundry with separate utilities for each unit. First floor houses the commercial space adjacent to living room. Sprawling 4 car garage with loft and additional storage unit to the right side of garage along with ample parking for 8 additional cars in driveway- all this and walking distance to schools, shopping, restaurants. Only 15 minutes to Bradley Airport and the highway system. 20 minutes to Hartford, 15 minutes to Springfield. The separate utilities and laundry secure privacy for tenants in each unit. Enhancing its allure further, this turnkey gem is offered fully furnished on second floor and presents lucrative opportunities for both short-term and long-term rentals. Additionally, a unique opportunity awaits with a seller leaseback arrangement, providing stability and flexibility for a seamless transition.
Sold for $391,000
Zillow last checked:
Listing updated:
Bought with:
Matt Lloyd, REB.0792860
The Matt Lloyd Realty Team
Source: Smart MLS,MLS#: 24019916
Price history
| Date | Event | Price |
|---|---|---|
| 7/29/2024 | Sold | $391,000+5.7%$222/sqft |
Source:  Smart MLS #24019916 Report a problem Smart MLS #24019916 Report a problem | ||
| 7/1/2024 | Listed for sale | $369,900$210/sqft |
Source:  William Raveis Real Estate, Mortgage & Insurance #24019916 Report a problem William Raveis Real Estate, Mortgage & Insurance #24019916 Report a problem | ||
| 6/12/2024 | Pending sale | $369,900$210/sqft |
Source: William Raveis Real Estate, Mortgage & Insurance #24019916 Report a problem | ||
| 6/2/2024 | Listed for sale | $369,900+138.6%$210/sqft |
Source: Smart MLS #24019916 Report a problem | ||
| 10/22/2021 | Sold | $155,000-27.9%$88/sqft |
Source: BHHS NE Properties sold #170442203_06035 Report a problem | ||
| 1/13/2010 | Sold | $215,000-10.4%$122/sqft |
Source: Smart MLS #G542892 Report a problem | ||
| 10/9/2009 | Listed for sale | $239,900$136/sqft |
Source: Prudential Connecticut Realty #G542892 Report a problem | ||
Sell for more on Zillow
Get a Zillow Showcase℠ listing at no additional cost and you could sell for .
$443,400
2% more
+$8,868
With Zillow Showcase(estimated)
$452,268
