Skip main navigation
Sold for $266,000
  • $266,000

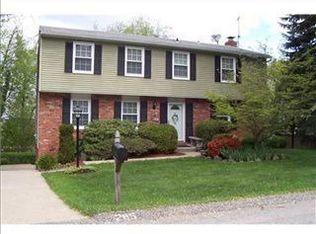
    281 Shasta Dr, Pittsburgh, PA 15239

    4beds
    1,792sqft
    Single Family Residence
    Built in 1970
    0.25 Acres Lot
    $321,200 Zestimate®
    $148/sqft
    $2,532 Estimated rent

    Home value

    $321,200

    $305,000 - $337,000

    $2,532/mo

    Zestimate® history
    Loading
    Loading...

    Owner options

    List your home for rent

    $2,532/mo

    Rent Zestimate®

    Find your next renter with Zillow Rental Manager. Plus, with online applications, you can quickly screen prospective tenants – for free.

    Learn more

    $2,532/mo

    Rent Zestimate®

    Refinance and save

    $1,777/mo

    Est. payment

    Refinancing to a lower rate could help reduce your monthly payments and save thousands over the life of the loan.

    See today's rates

    $1,777/mo

    Est. payment

    Explore your selling options

    Work with a Zillow partner agent

    Leverage their expertise and Zillow's premium Showcase listings to get your home seen by more buyers.

    Get started

    List with your own agent

    Get your home in front of millions of buyers by listing it on Zillow.

    Learn how to do it

    Sell it yourself

    Take full control of how buyers see your home on Zillow by listing For Sale by Owner (FSBO).

    List your home

    What's special

    Full hall bathSpacious kitchenBeautiful cherry cabinetryGranite countersSliding doors
    Style, convenience, function and tranquility await you at 281 Shasta Dr located in Plum. The beautiful hardwood floors welcome you inside to the light and bright first floor where you'll find the living, dining and family rooms. The spacious kitchen has enough room for seating and offers beautiful cherry cabinetry, granite counters and stainless steel appliances. There is access to a private and covered deck from the sliding doors in the family room. The 2nd floor has a primary bedroom with 2 large closets and a private bath. There are an additional 3 bedrooms, all with ample closet space, and a full hall bath on the 2nd floor. The finished lower level provides extra space for entertaining plus a walk out to the back yard. Laundry is also located on this level and the washer & dryer are included. Super convenient location with easy access to Route 22 & Route 286 making commuting a breeze! Visit 281 Shasta and make this the home you've been searching for!

    Zillow last checked:

    Listing updated:

    Listed by:

    Erin Moio 724-468-8841,

    Realty One Group Horizon

    Bought with:

    Julia Ciccarelli

    BERKSHIRE HATHAWAY THE PREFERRED REALTY

    Source: WPMLS,MLS#: 1610381MLS LogoOriginating MLS: West Penn Multi-List

    Facts & features

    Interior

    Bedrooms & bathrooms
    • Bedrooms: 4
    • Bathrooms: 3
    • Full bathrooms: 2
    • 1/2 bathrooms: 1
    Primary bedroom
    • Level: Upper
    • Dimensions: 14x13
    Bedroom 2
    • Level: Upper
    • Dimensions: 15x11
    Bedroom 3
    • Level: Upper
    • Dimensions: 14x11
    Bedroom 4
    • Level: Upper
    • Dimensions: 10x10
    Bonus room
    • Level: Lower
    Dining room
    • Level: Main
    • Dimensions: 13x10
    Entry foyer
    • Level: Main
    Family room
    • Level: Main
    • Dimensions: 17x13
    Game room
    • Level: Lower
    • Dimensions: 26x14
    Kitchen
    • Level: Main
    • Dimensions: 13x10
    Laundry
    • Level: Lower
    Living room
    • Level: Main
    • Dimensions: 17x13
    Heating
    • Forced Air, Gas
    Cooling
    • Central Air
    Appliances
    • Included: Some Gas Appliances, Dryer, Dishwasher, Disposal, Microwave, Refrigerator, Stove, Washer
    Features
    • Window Treatments
    • Flooring: Carpet, Ceramic Tile, Hardwood
    • Windows: Window Treatments
    • Basement: Finished,Walk-Out Access
    • Number of fireplaces: 1
    Interior area
    • Total structure area: 1,792
    • Total interior livable area: 1,792 sqft

    Property

    Parking
    • Total spaces: 2
    • Parking features: Built In, Garage Door Opener
    • Has attached garage: Yes
    Features
    • Levels: Two
    • Stories: 2
    • Pool features: None
    Lot
    • Size: 0.25 Acres
    • Dimensions: 67 x 163 x 50 x 165
    Details
    • Parcel number: 1242B00156000000

    Construction

    Type & style
    • Home type: SingleFamily
    • Architectural style: Colonial,Two Story
    • Property subtype: Single Family Residence
    Materials
    • Brick, Vinyl Siding
    • Roof: Asphalt
    Condition
    • Resale
    • Year built: 1970

    Utilities & green energy

    • Sewer: Public Sewer
    • Water: Public

    Community & HOA

    Community
    • Features: Public Transportation
    • Subdivision: Holiday Park Plan 23
    Location
    • Region: Pittsburgh

    Financial & listing details

    • Price per square foot: $148/sqft
    • Tax assessed value: $196,900
    • Annual tax amount: $6,209
    • Date on market: 6/15/2023

    Price history

    DateEventPrice
    7/24/2023Sold$266,000-3.3%$148/sqft
    Source: WPMLS #1610381 Report a problem
    6/22/2023Contingent$275,000$153/sqft
    Source: WPMLS #1610381 Report a problem
    6/15/2023Listed for sale$275,000+22.2%$153/sqft
    Source: WPMLS #1610381 Report a problem
    10/9/2020Sold$225,000$126/sqft
    Source: WPMLS #1465872 Report a problem
    9/6/2020Pending sale$225,000$126/sqft
    Source: RE/MAX HERITAGE #1465872 Report a problem
    8/31/2020Listed for sale$225,000+88.3%$126/sqft
    Source: RE/MAX HERITAGE #1465872 Report a problem
    8/16/1999Sold$119,480$67/sqft
    Source: WPMLS #252177 Report a problem

    Public tax history

    YearProperty taxesTax assessment
    2025$6,498 +8.8%$178,900
    2024$5,972 +541.3%$178,900 -9.1%
    2023$931 $196,900
    2022$931 +42.9%$196,900 +42.9%
    2021$652 +2%$137,800
    2020$639 -2%$137,800
    2019$652 -50.3%$137,800
    2018$1,310 -67.1%$137,800
    2017$3,981 +510.8%$137,800
    2016$652 -82.7%$137,800
    2015$3,758 +23.8%$137,800
    2014$3,036 $137,800 +12.2%
    2013-- $122,800 +14.2%
    2012-- $107,500
    2011-- $107,500
    2010-- $107,500
    2009-- $107,500
    2008-- $107,500
    2007-- $107,500
    2006-- $107,500
    2005-- $107,500
    2004-- $107,500 -12.2%
    2003-- $122,500
    2002-- $122,500
    Find assessor info on the county website

    Neighborhood: 15239

    Nearby schools

    GreatSchools rating
    Schools provided by the listing agent
    • District: Plum Boro

    Source: WPMLS. This data may not be complete. We recommend contacting the local school district to confirm school assignments for this home.

    Get pre-qualified for a loan
    At Zillow Home Loans, we can pre-qualify you in as little as 5 minutes with no impact to your credit score.

    An equal housing lender. NMLS #10287.

    Sell for more on Zillow
    Get a Zillow Showcase℠ listing at no additional cost and you could sell for .
    $321,200
    2% more
    +$6,424
    With Zillow Showcase(estimated)
    $327,624