The detailed elevation,in the North Grove Master Planned Community, on this New Home gives it lots of curb appeal and includes a covered patio, master bedroom bay window, boxed seat in front bedroom, extended entry flowing into the open concept family room, spacious utility room with room for added freezer, a grand kitchen and dining nook. It features an elegant stone and brick entrance, custom cabinets, faux stone fireplace, custom tilework and more!
Sold
Price Unknown
281 Sparkling Springs Dr, Waxahachie, TX 75165
4beds
2,190sqft
Single Family Residence
Built in 2023
7,361 Square Feet Lot
$397,200 Zestimate®
$--/sqft
$2,791 Estimated rent
Home value
$397,200
$377,000 - $417,000
$2,791/mo
Zestimate® history
Owner options
List your home for rent
$2,791/mo
Rent Zestimate®
Find your next renter with Zillow Rental Manager. Plus, with online applications, you can quickly screen prospective tenants – for free.
$2,791/mo
Rent Zestimate®
Refinance and save
$400/mo
Est. payment
Refinancing to a lower rate could help reduce your monthly payments and save thousands over the life of the loan.
$400/mo
Est. payment
Explore your selling options
Work with a Zillow partner agent
Leverage their expertise and Zillow's premium Showcase listings to get your home seen by more buyers.
Get startedList with your own agent
Get your home in front of millions of buyers by listing it on Zillow.
Learn how to do itSell it yourself
Take full control of how buyers see your home on Zillow by listing For Sale by Owner (FSBO).
List your homeWhat's special
Custom cabinetsExtended entryDining nookSpacious utility roomCovered patioOpen concept family roomCustom tilework
Zillow last checked:
Listing updated:
Listed by:
Alan Simonton 0641626 214-534-8758,
Knob & Key Realty Partners LLC 214-534-8758
Bought with:
Trenton Johnson
EXP REALTY
Source: NTREIS,MLS#: 20432540
Facts & features
Interior
Bedrooms & bathrooms
- Bedrooms: 4
- Bathrooms: 2
- Full bathrooms: 2
Primary bedroom
- Level: First
- Dimensions: 0 x 0
Living room
- Level: First
- Dimensions: 0 x 0
Heating
- Central, Electric
Cooling
- Central Air, Electric
Appliances
- Included: Dishwasher, Disposal
Features
- Decorative/Designer Lighting Fixtures, Cable TV
- Flooring: Brick
- Has basement: No
- Number of fireplaces: 1
- Fireplace features: Masonry, Wood Burning
Interior area
- Total interior livable area: 2,190 sqft
Property
Parking
- Total spaces: 2
- Parking features: Garage
- Attached garage spaces: 2
Features
- Levels: One
- Stories: 1
- Patio & porch: Covered
- Pool features: Pool
- Fencing: Wood
Lot
- Size: 7,361 Square Feet
- Features: Subdivision, Sprinkler System
Details
- Parcel number: 291725
Construction
Type & style
- Home type: SingleFamily
- Architectural style: Traditional,Detached
- Property subtype: Single Family Residence
Materials
- Brick
- Foundation: Slab
- Roof: Composition
Condition
- New construction: Yes
- Year built: 2023
Utilities & green energy
- Sewer: Public Sewer
- Water: Public
- Utilities for property: Sewer Available, Water Available, Cable Available
Community & HOA
Community
- Subdivision: The Oasis
HOA
- Has HOA: Yes
- Services included: Association Management
- HOA fee: $400 annually
- HOA name: Jhouston
- HOA phone: 866-460-8528
Location
- Region: Waxahachie
Financial & listing details
- Tax assessed value: $406,174
- Annual tax amount: $139
- Date on market: 9/19/2023
- Cumulative days on market: 8 days
Price history
| Date | Event | Price |
|---|---|---|
| 10/26/2023 | Sold | -- |
Source: NTREIS #20432540 Report a problem | ||
| 10/2/2023 | Pending sale | $415,990$190/sqft |
Source: NTREIS #20432540 Report a problem | ||
| 9/19/2023 | Listed for sale | $415,990$190/sqft |
Source: NTREIS #20432540 Report a problem | ||
Public tax history
| Year | Property taxes | Tax assessment |
|---|---|---|
| 2025 | $6,867 -9.5% | $406,174 -1.9% |
| 2024 | $7,589 +308.8% | $414,178 +639.6% |
| 2023 | $1,856 +126.3% | $56,000 +839.1% |
| 2022 | $820 | $5,963 |
Find assessor info on the county website
Neighborhood: 75165
Nearby homes

- $--3 bd3 ba2.2k sqft277 Sparkling Springs Dr, Waxahachie, TX 75165Sold
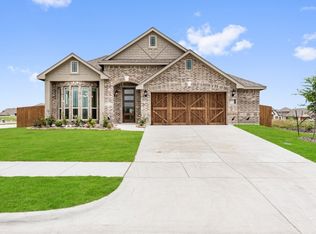
- $--5 bd4 ba3.6k sqft285 Sparkling Springs Dr, Waxahachie, TX 75165Sold

- $--4 bd2 ba2k sqft273 Sparkling Springs Dr, Waxahachie, TX 75165Sold
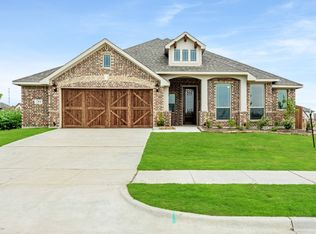
- $--3 bd2 ba2.3k sqft289 Sparkling Springs Dr, Waxahachie, TX 75165Sold
- $--4 bd4 ba3.4k sqft280 Resting Place Rd, Waxahachie, TX 75165Sold
- $--4 bd4 ba3.4k sqft284 Resting Place Rd, Waxahachie, TX 75165Sold
- $--4 bd4 ba3.5k sqft276 Resting Place Rd, Waxahachie, TX 75165Sold
- $--3 bd3 ba2.5k sqft288 Resting Place Rd, Waxahachie, TX 75165Sold
Nearby schools
GreatSchools rating
- 4/10Max H Simpson Elementary SchoolGrades: K-5Distance: 0.5 mi
- 5/10Eddie Finley Sr Junior High SchoolGrades: 6-8Distance: 1.1 mi
- 5/10Waxahachie High SchoolGrades: 9-12Distance: 3.8 mi
Schools provided by the listing agent
- Elementary: Max H Simpson
- High: Waxahachie
- District: Waxahachie ISD
Source: NTREIS. This data may not be complete. We recommend contacting the local school district to confirm school assignments for this home.
Get a cash offer in 3 minutes
Find out how much your home could sell for in as little as 3 minutes with a no-obligation cash offer.
Estimated market value
$397,200
Get a cash offer in 3 minutes
Find out how much your home could sell for in as little as 3 minutes with a no-obligation cash offer.
Estimated market value
$397,200
- Texas
- Ellis County
- Waxahachie
- 75165
- 281 Sparkling Springs Dr
Nearby cities
Nearby neighborhoods
Nearby zip codes
Other Waxahachie Topics
